
Architectural Blueprints & Site Media
Direct access to verified AutoCAD floor plans, high-resolution on-site construction imagery, and authentic video walkthroughs of Takbeer Properties developments across Lahore and Etihad Town.
Approved Architectural Blueprints & Plans
Official CAD & PDF blueprints rendered as high-resolution visual plans with full download access
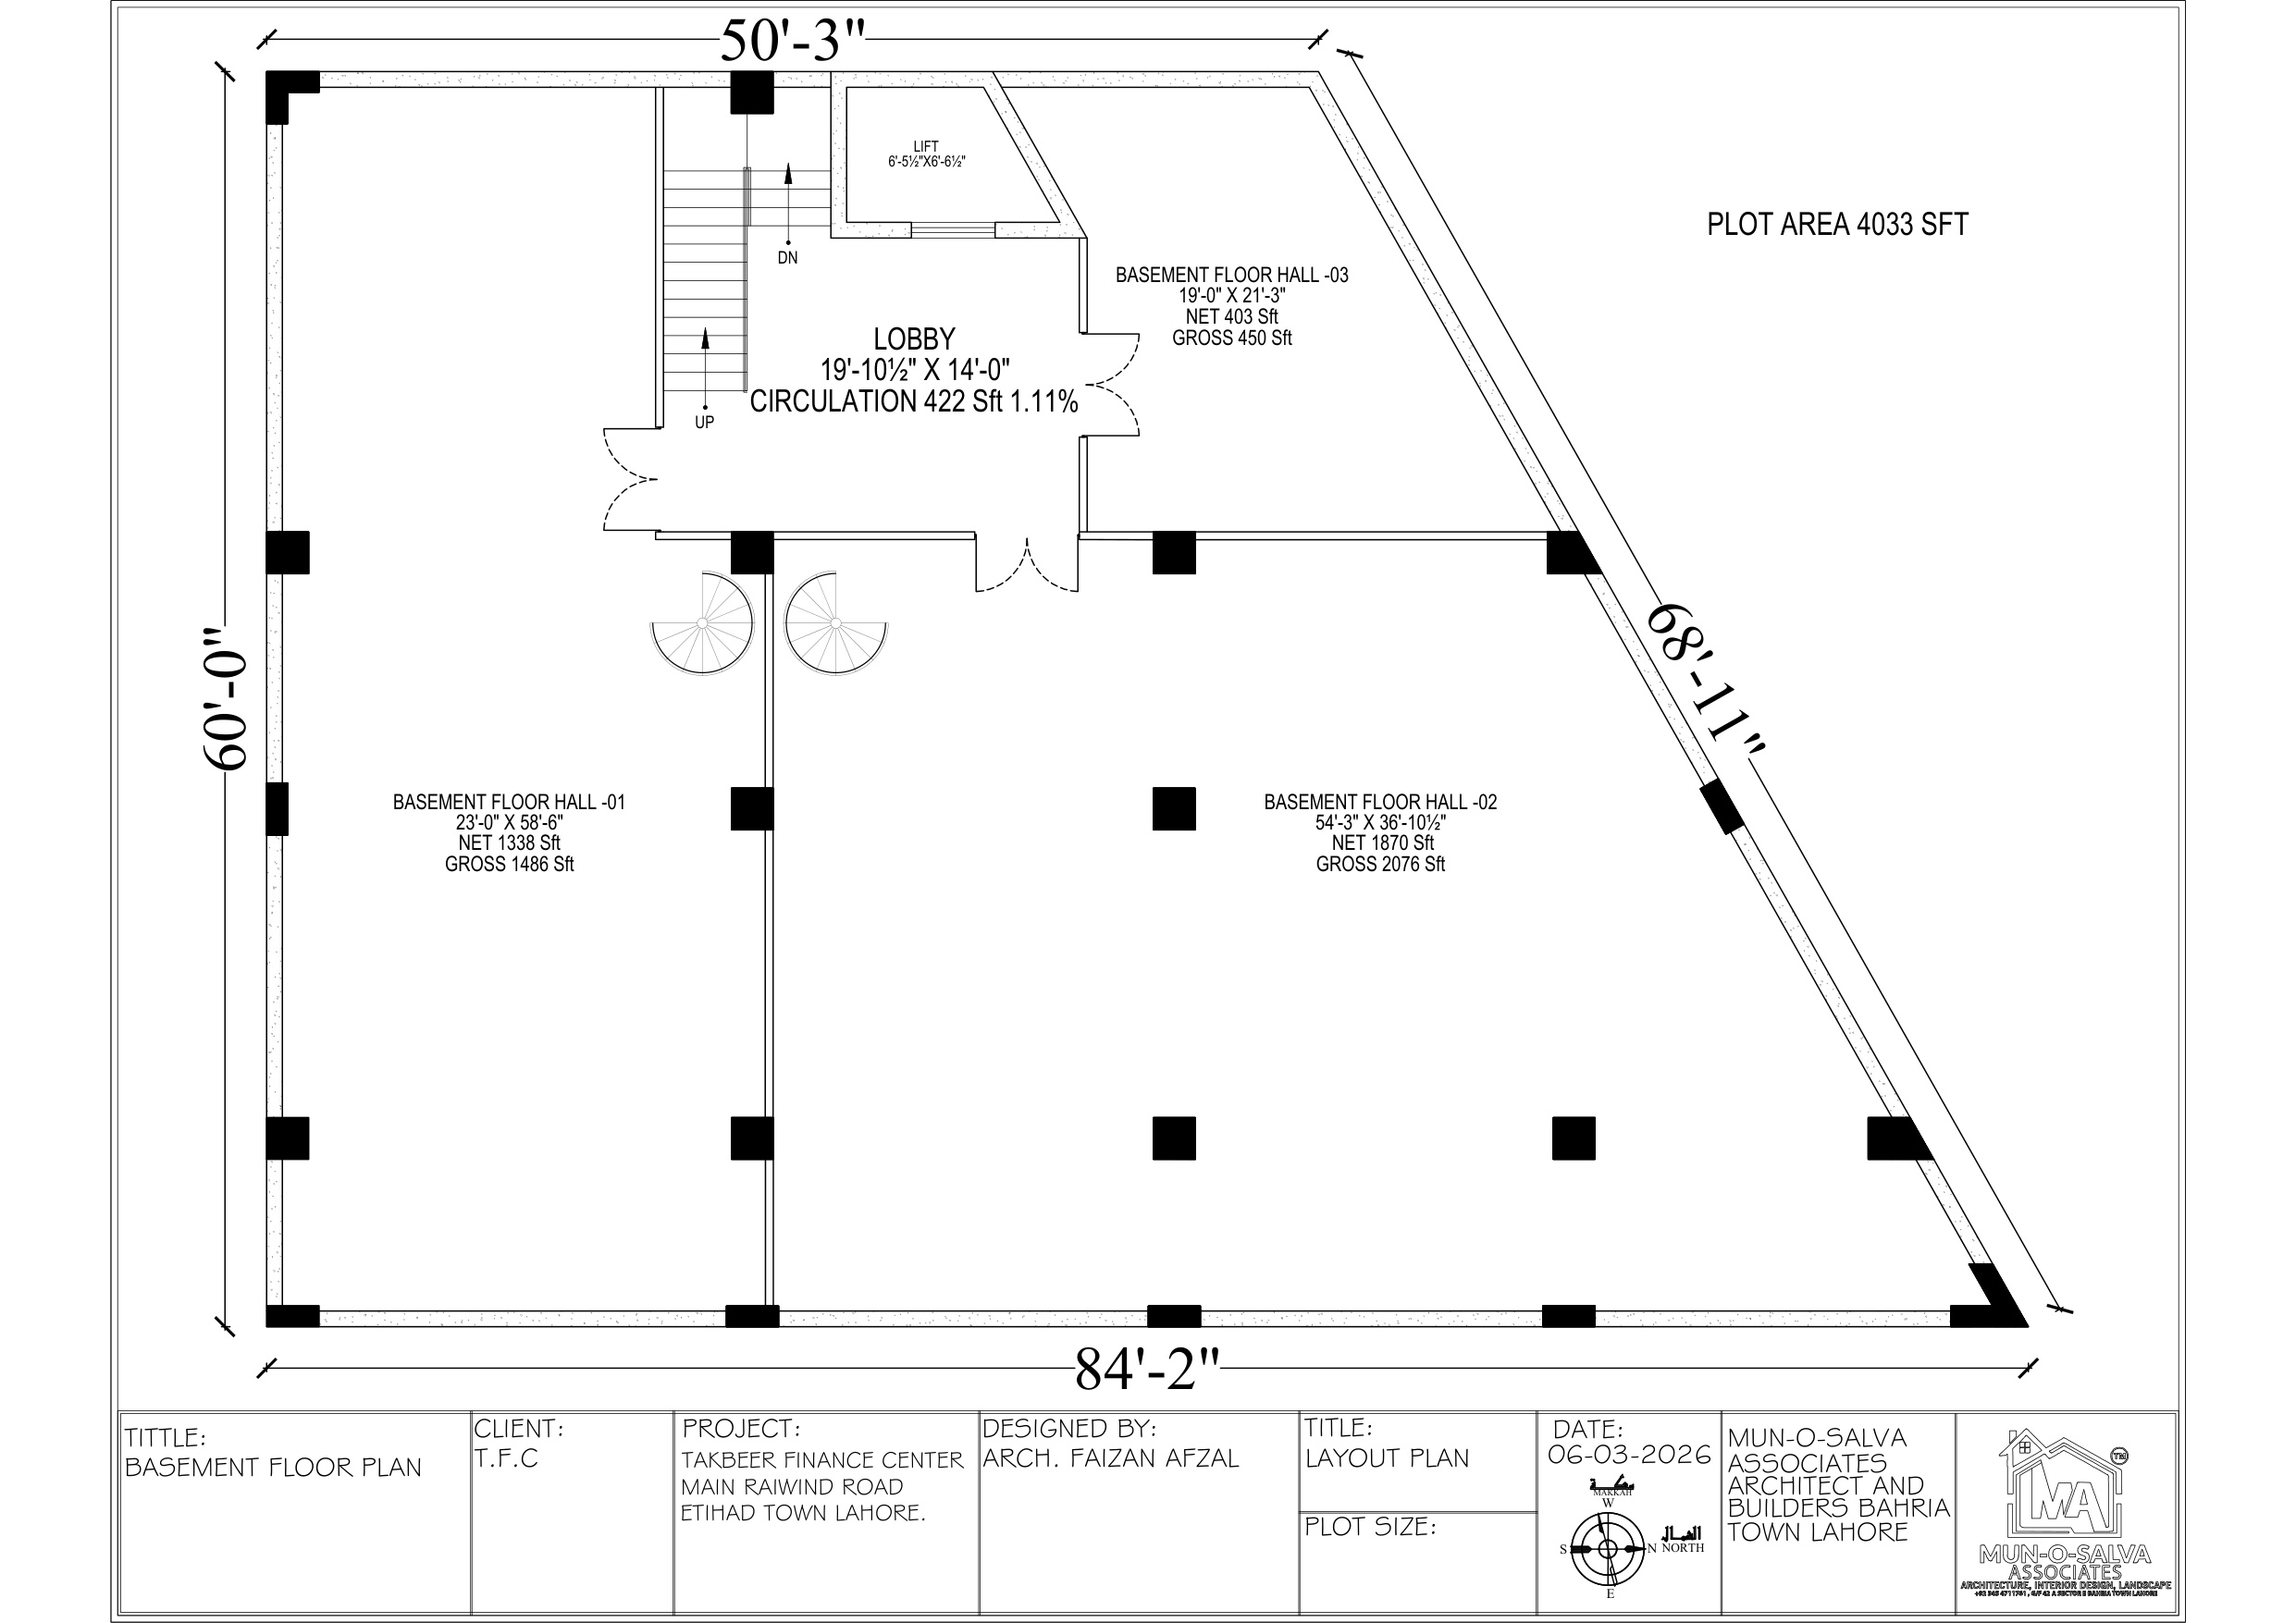
Etihad Town Phase 1 (1-C, 2-C) - Basement Structural Plan
Approved architectural parking, mechanical foundation grid, and subterranean pillar coordinates for Commercial Plots 1-C & 2-C, Etihad Town Lahore.
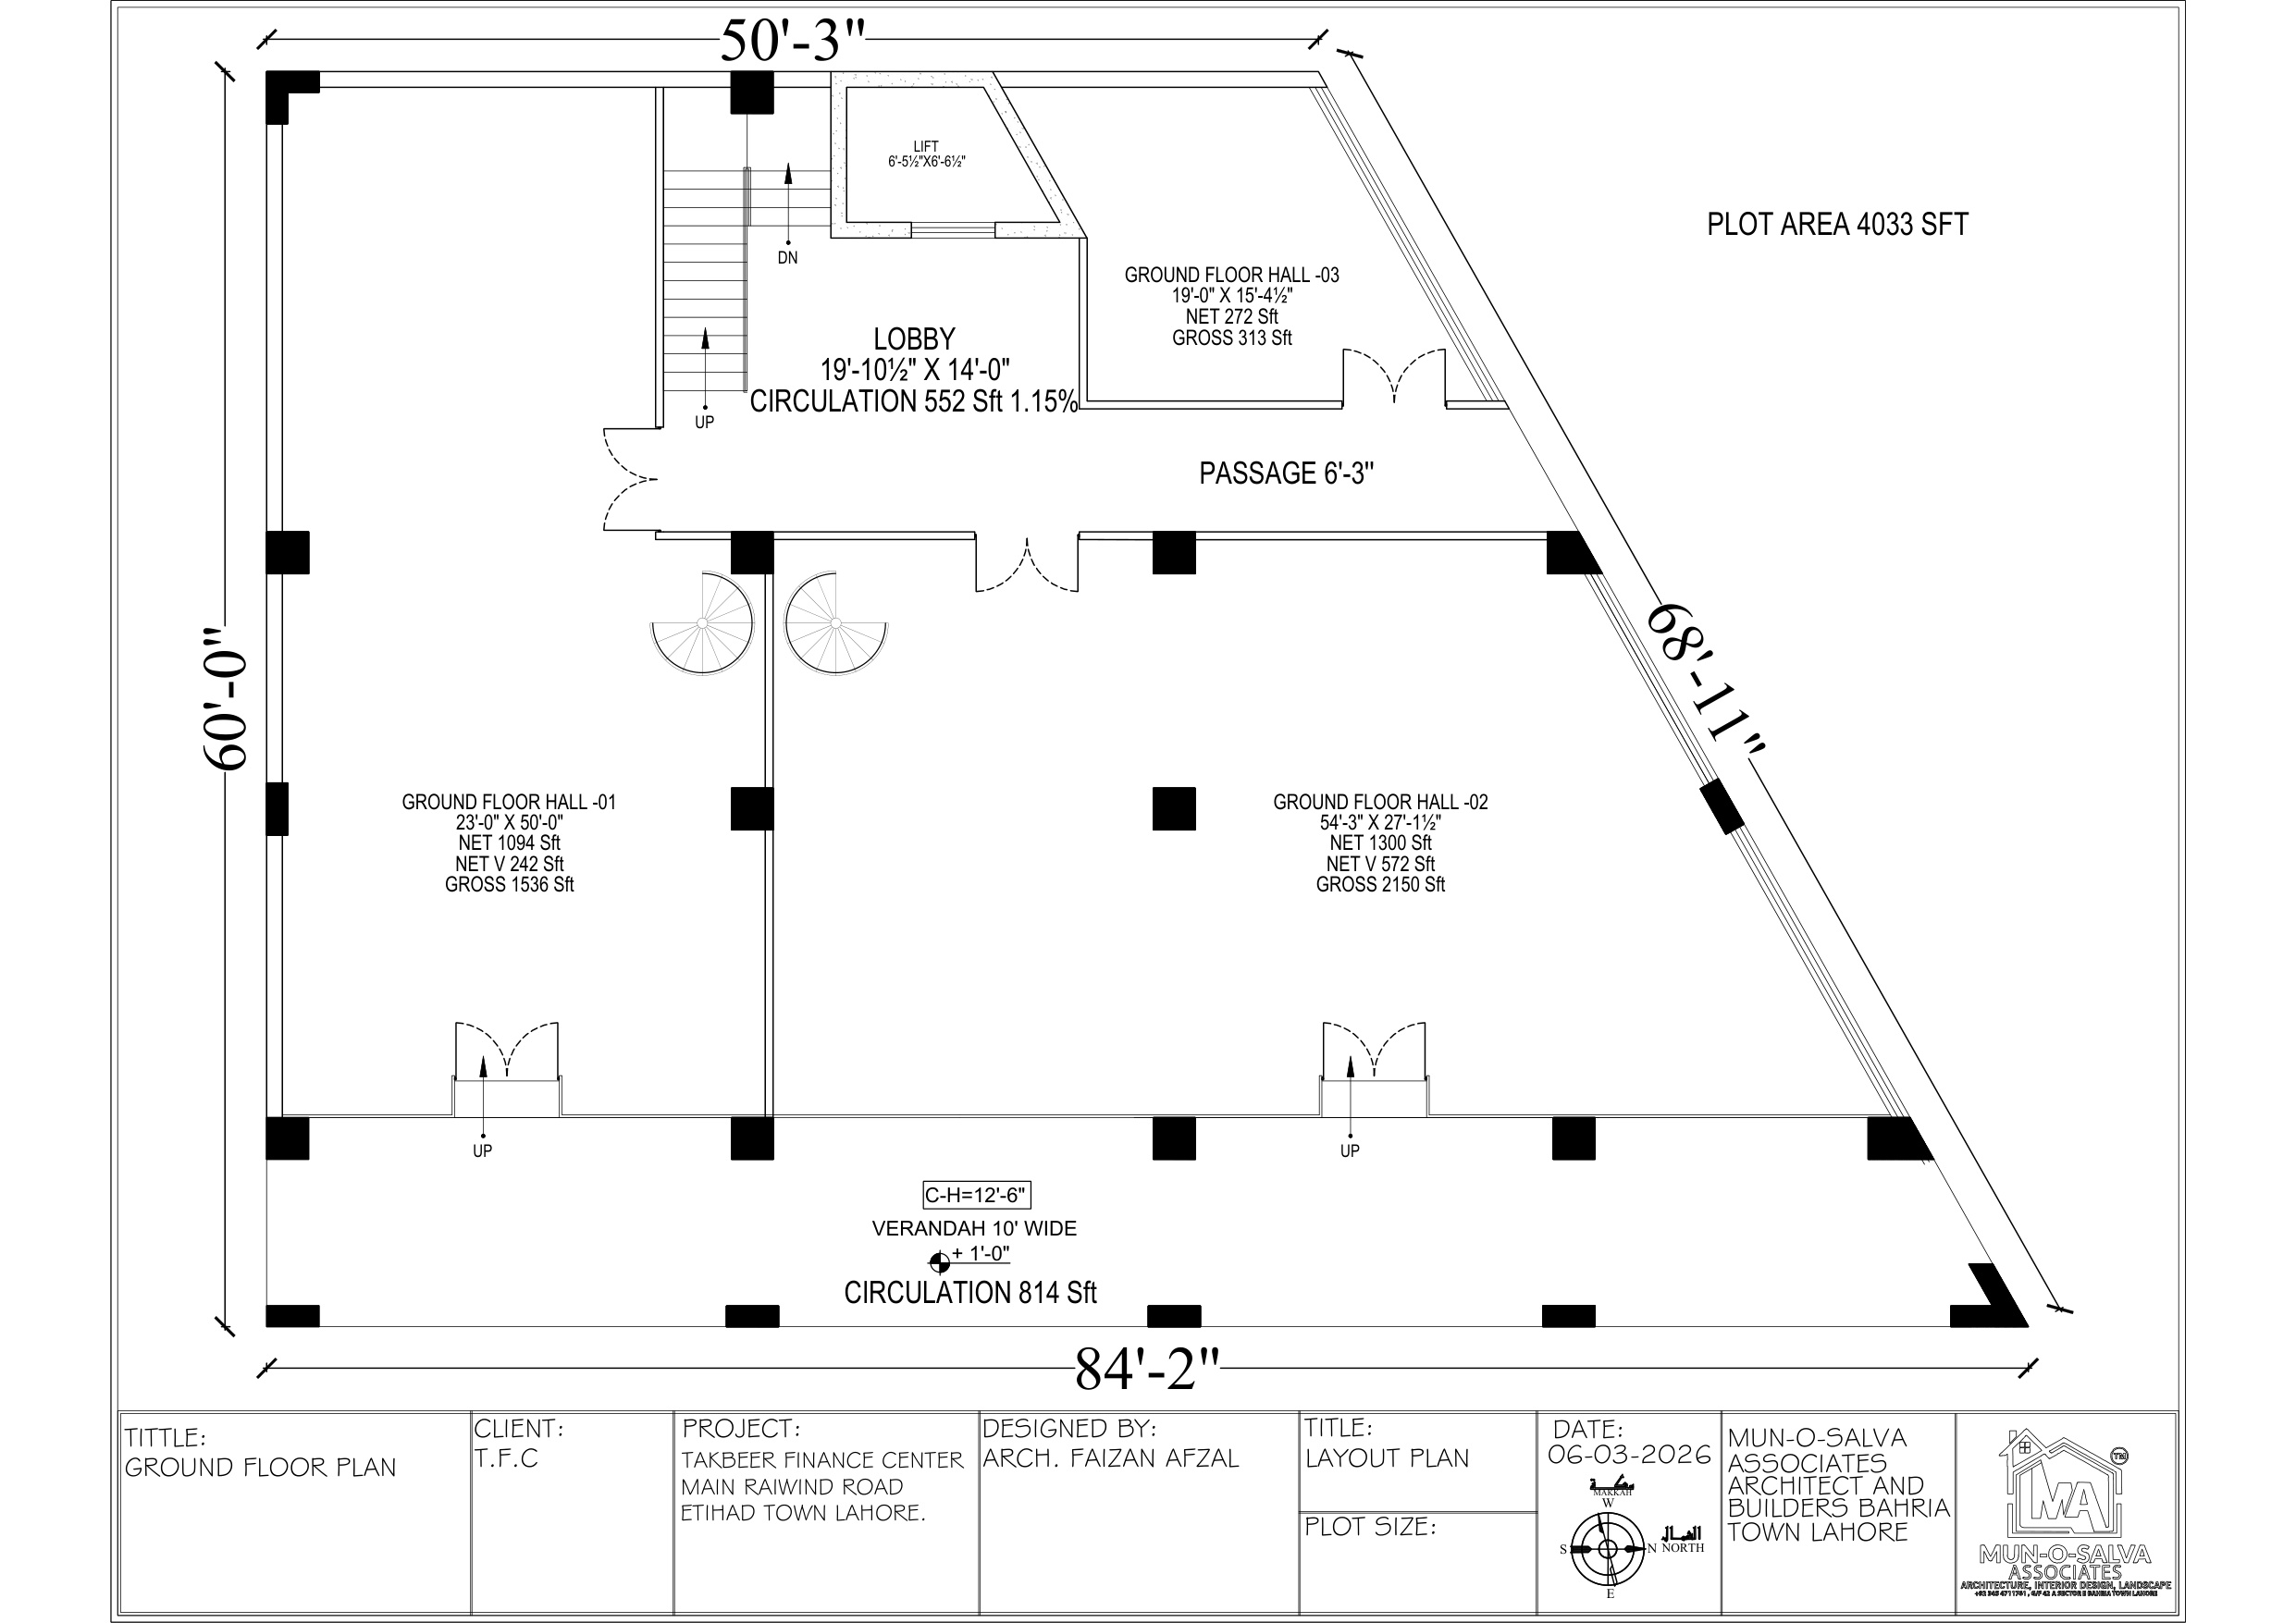
Etihad Town Phase 1 (1-C, 2-C) - Ground Retail Plan
Ground floor prime retail storefronts, customer entry esplanade, reception lobby and corridor distribution.
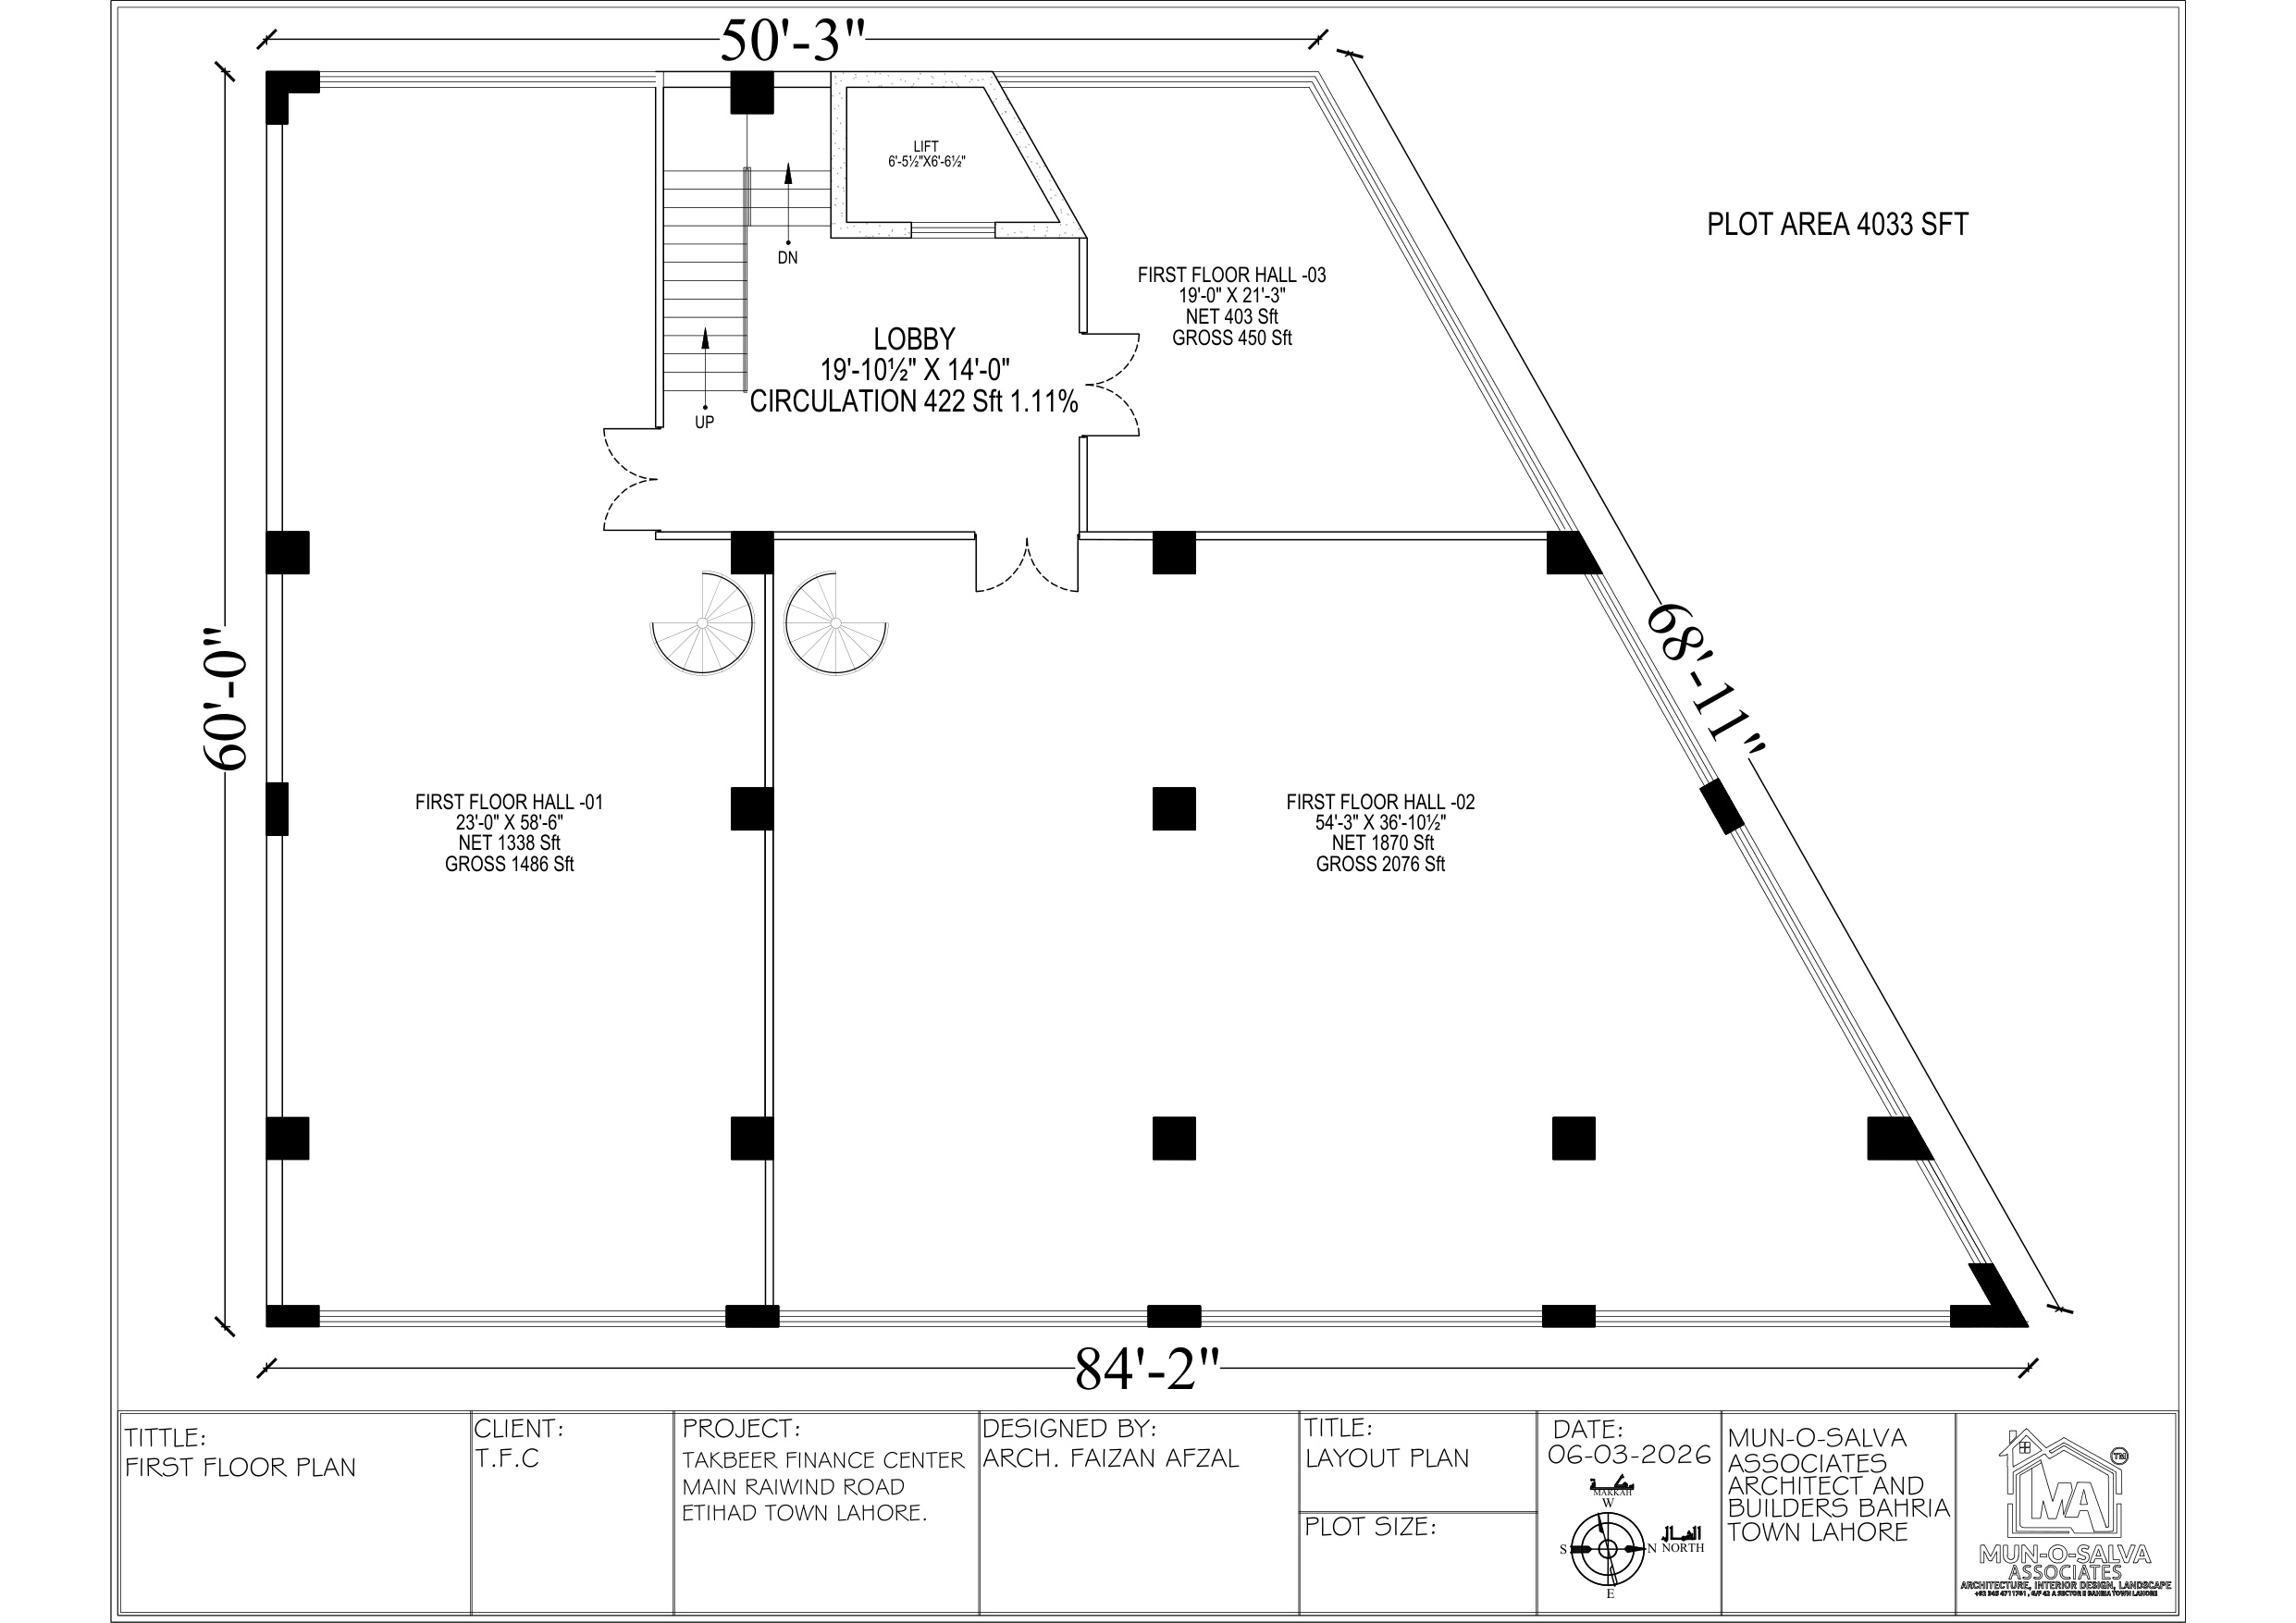
Etihad Town Phase 1 (1-C, 2-C) - First Floor Corporate Plan
Mezzanine & 1st floor commercial retail outlets, corporate suites, high-speed elevator banks, and emergency stairs.
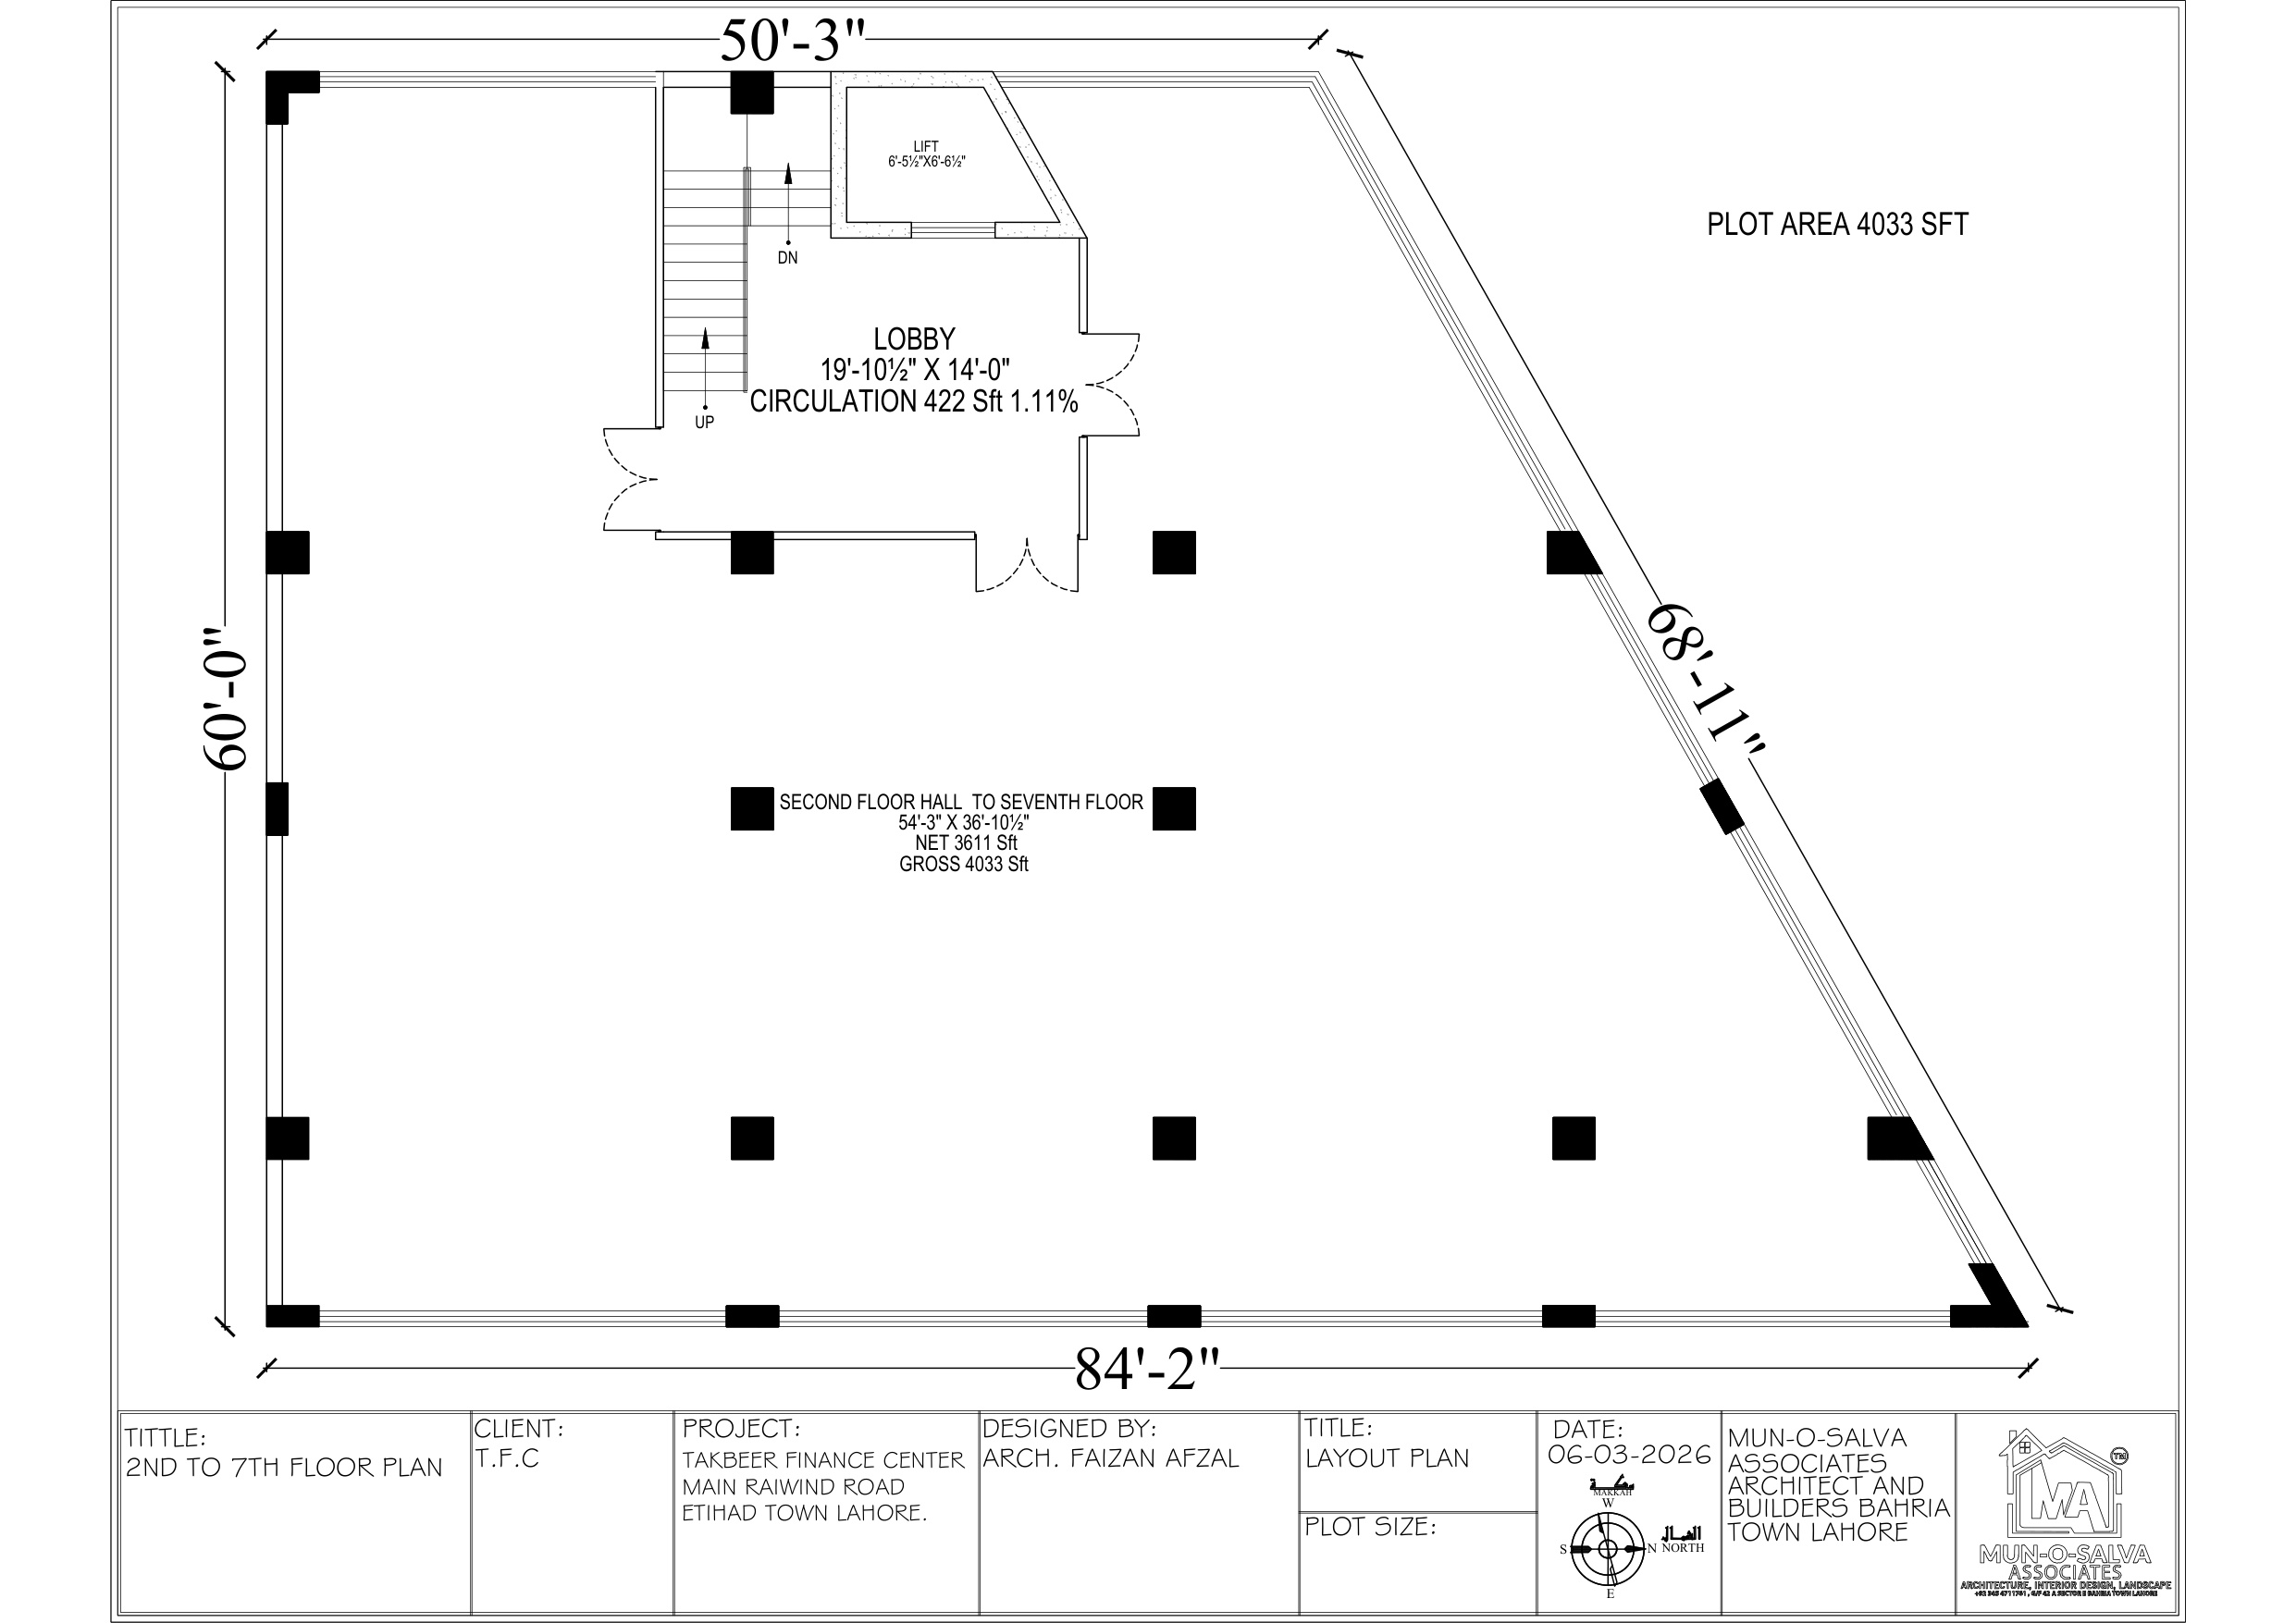
Etihad Town Phase 1 (1-C, 2-C) - 2nd to 7th Floor Executive Plan
Standard multi-floor layout for upper corporate offices and luxury apartments with panoramic boulevard balconies.
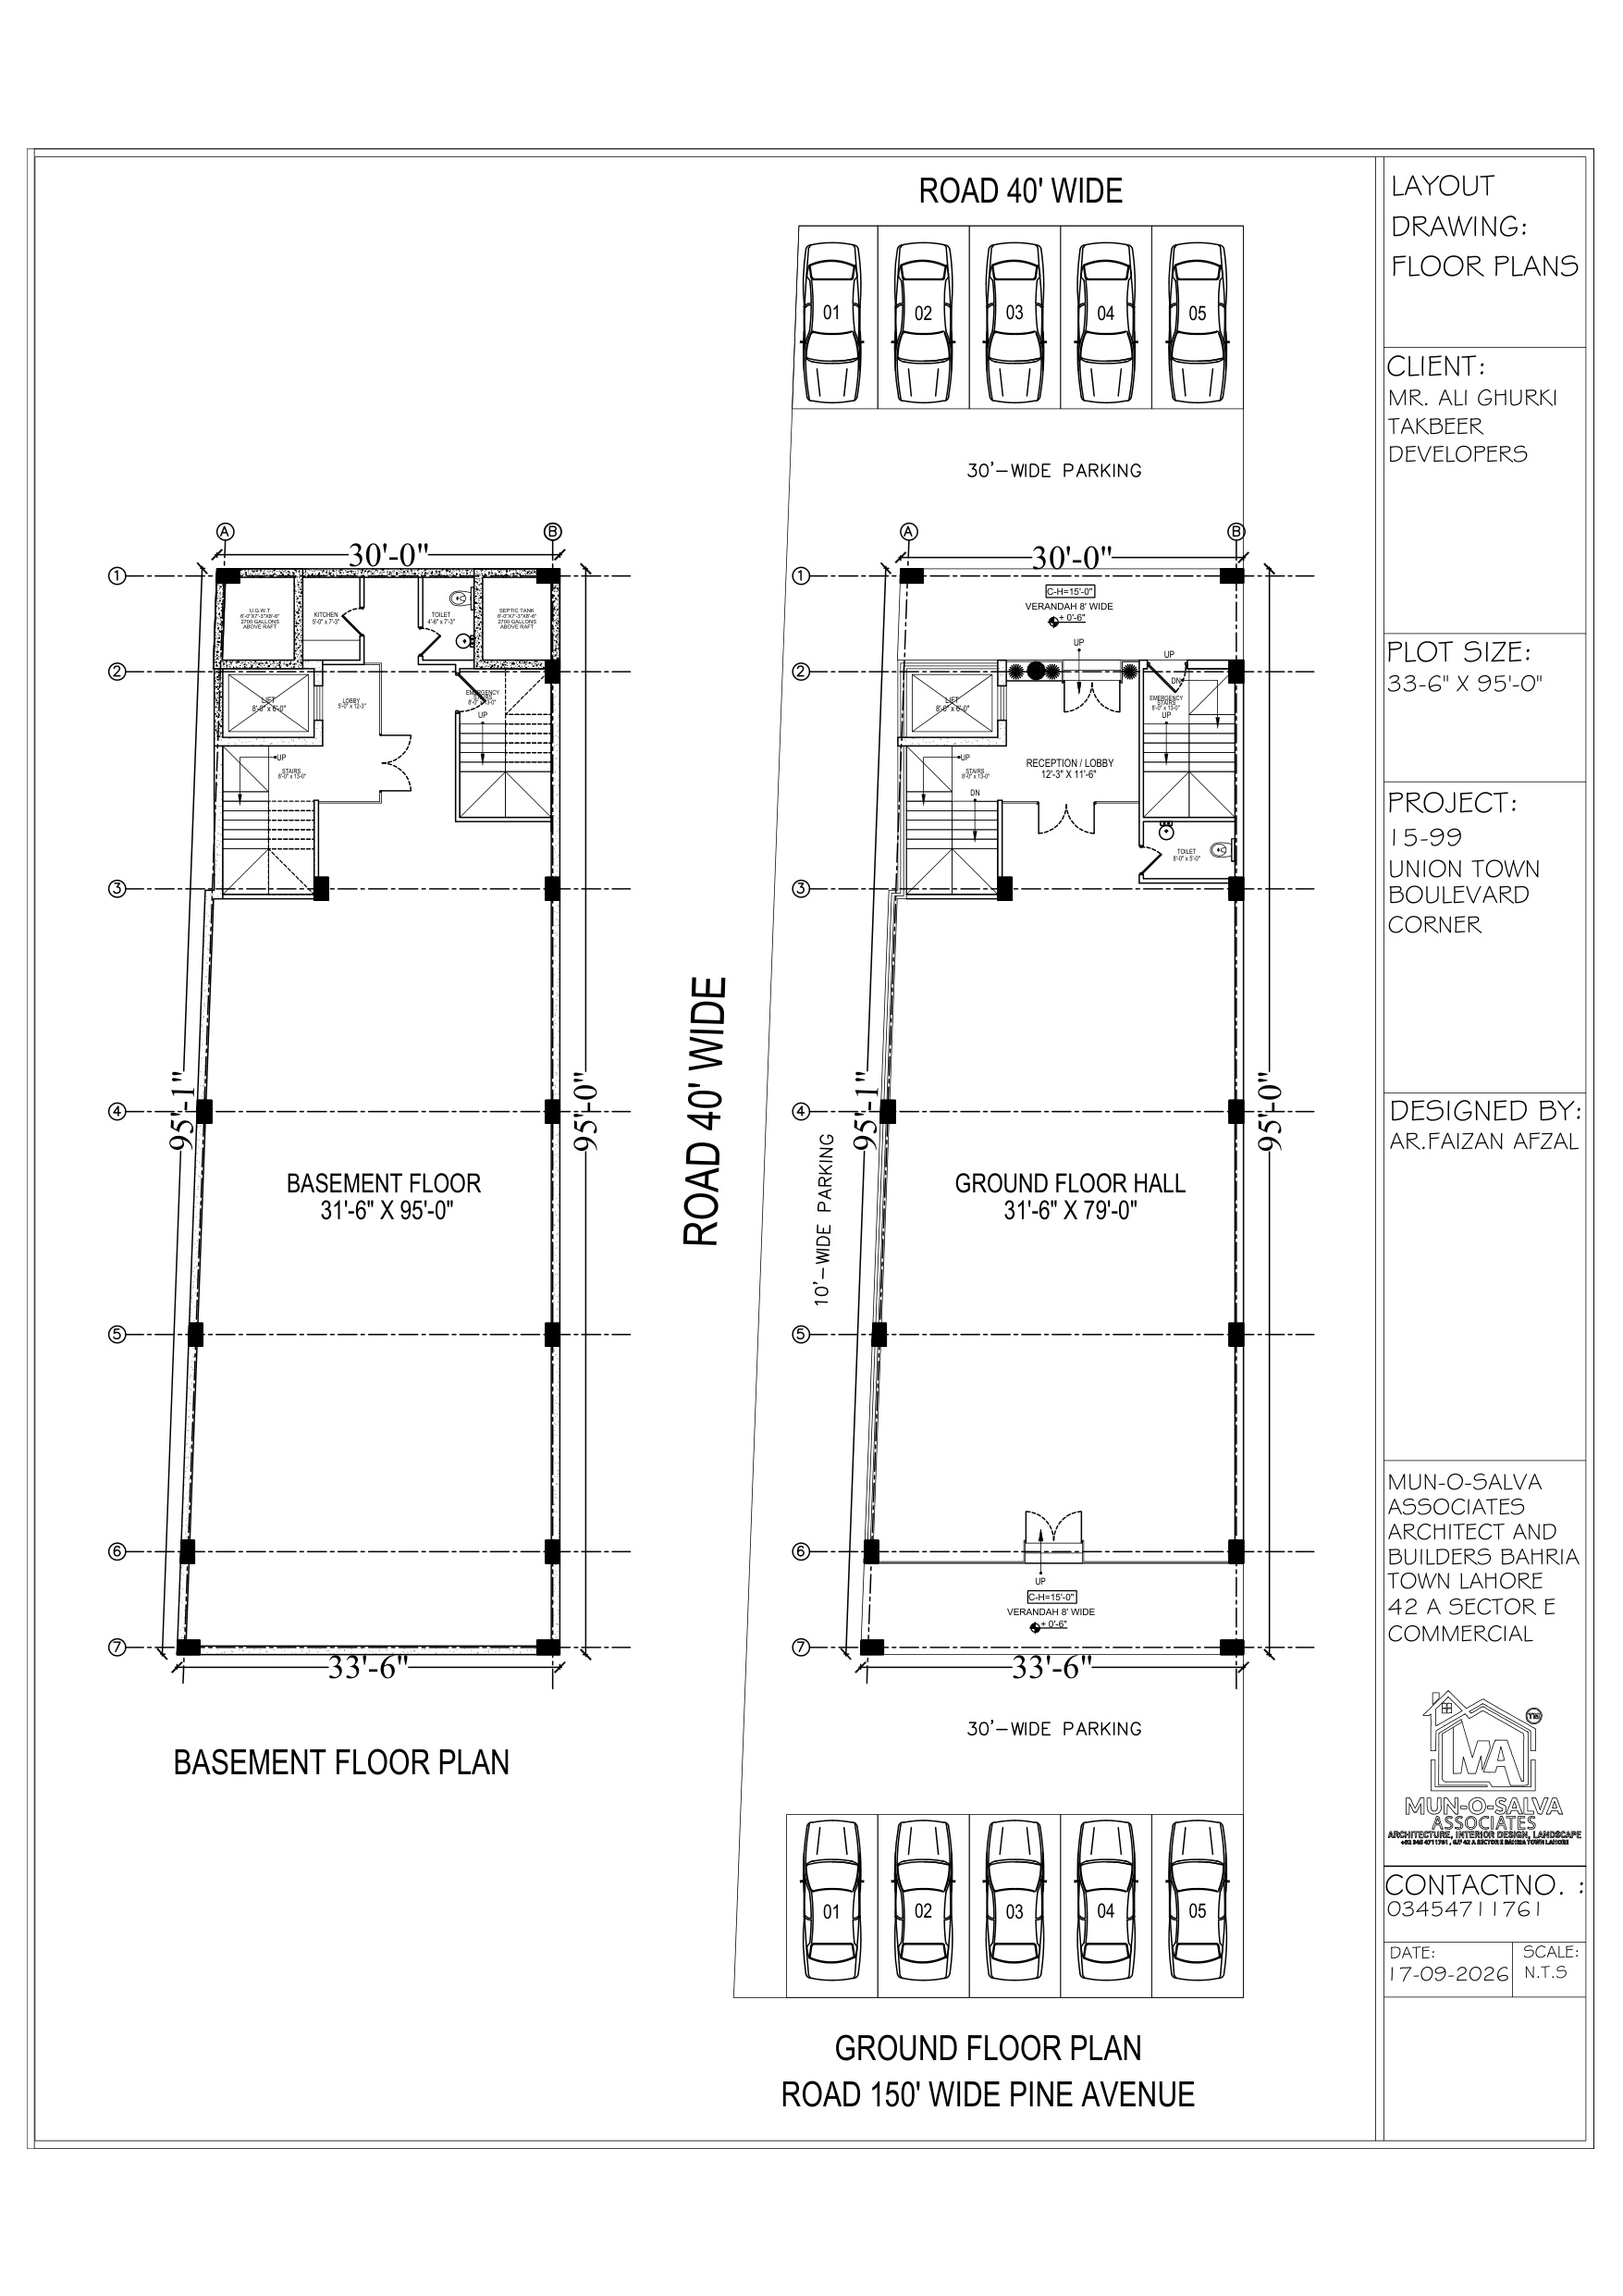
Commercial Plaza 15-99 - Basement & Ground Floor Plan
Full engineering blueprint covering basement services, storage units, and ground floor commercial shops.
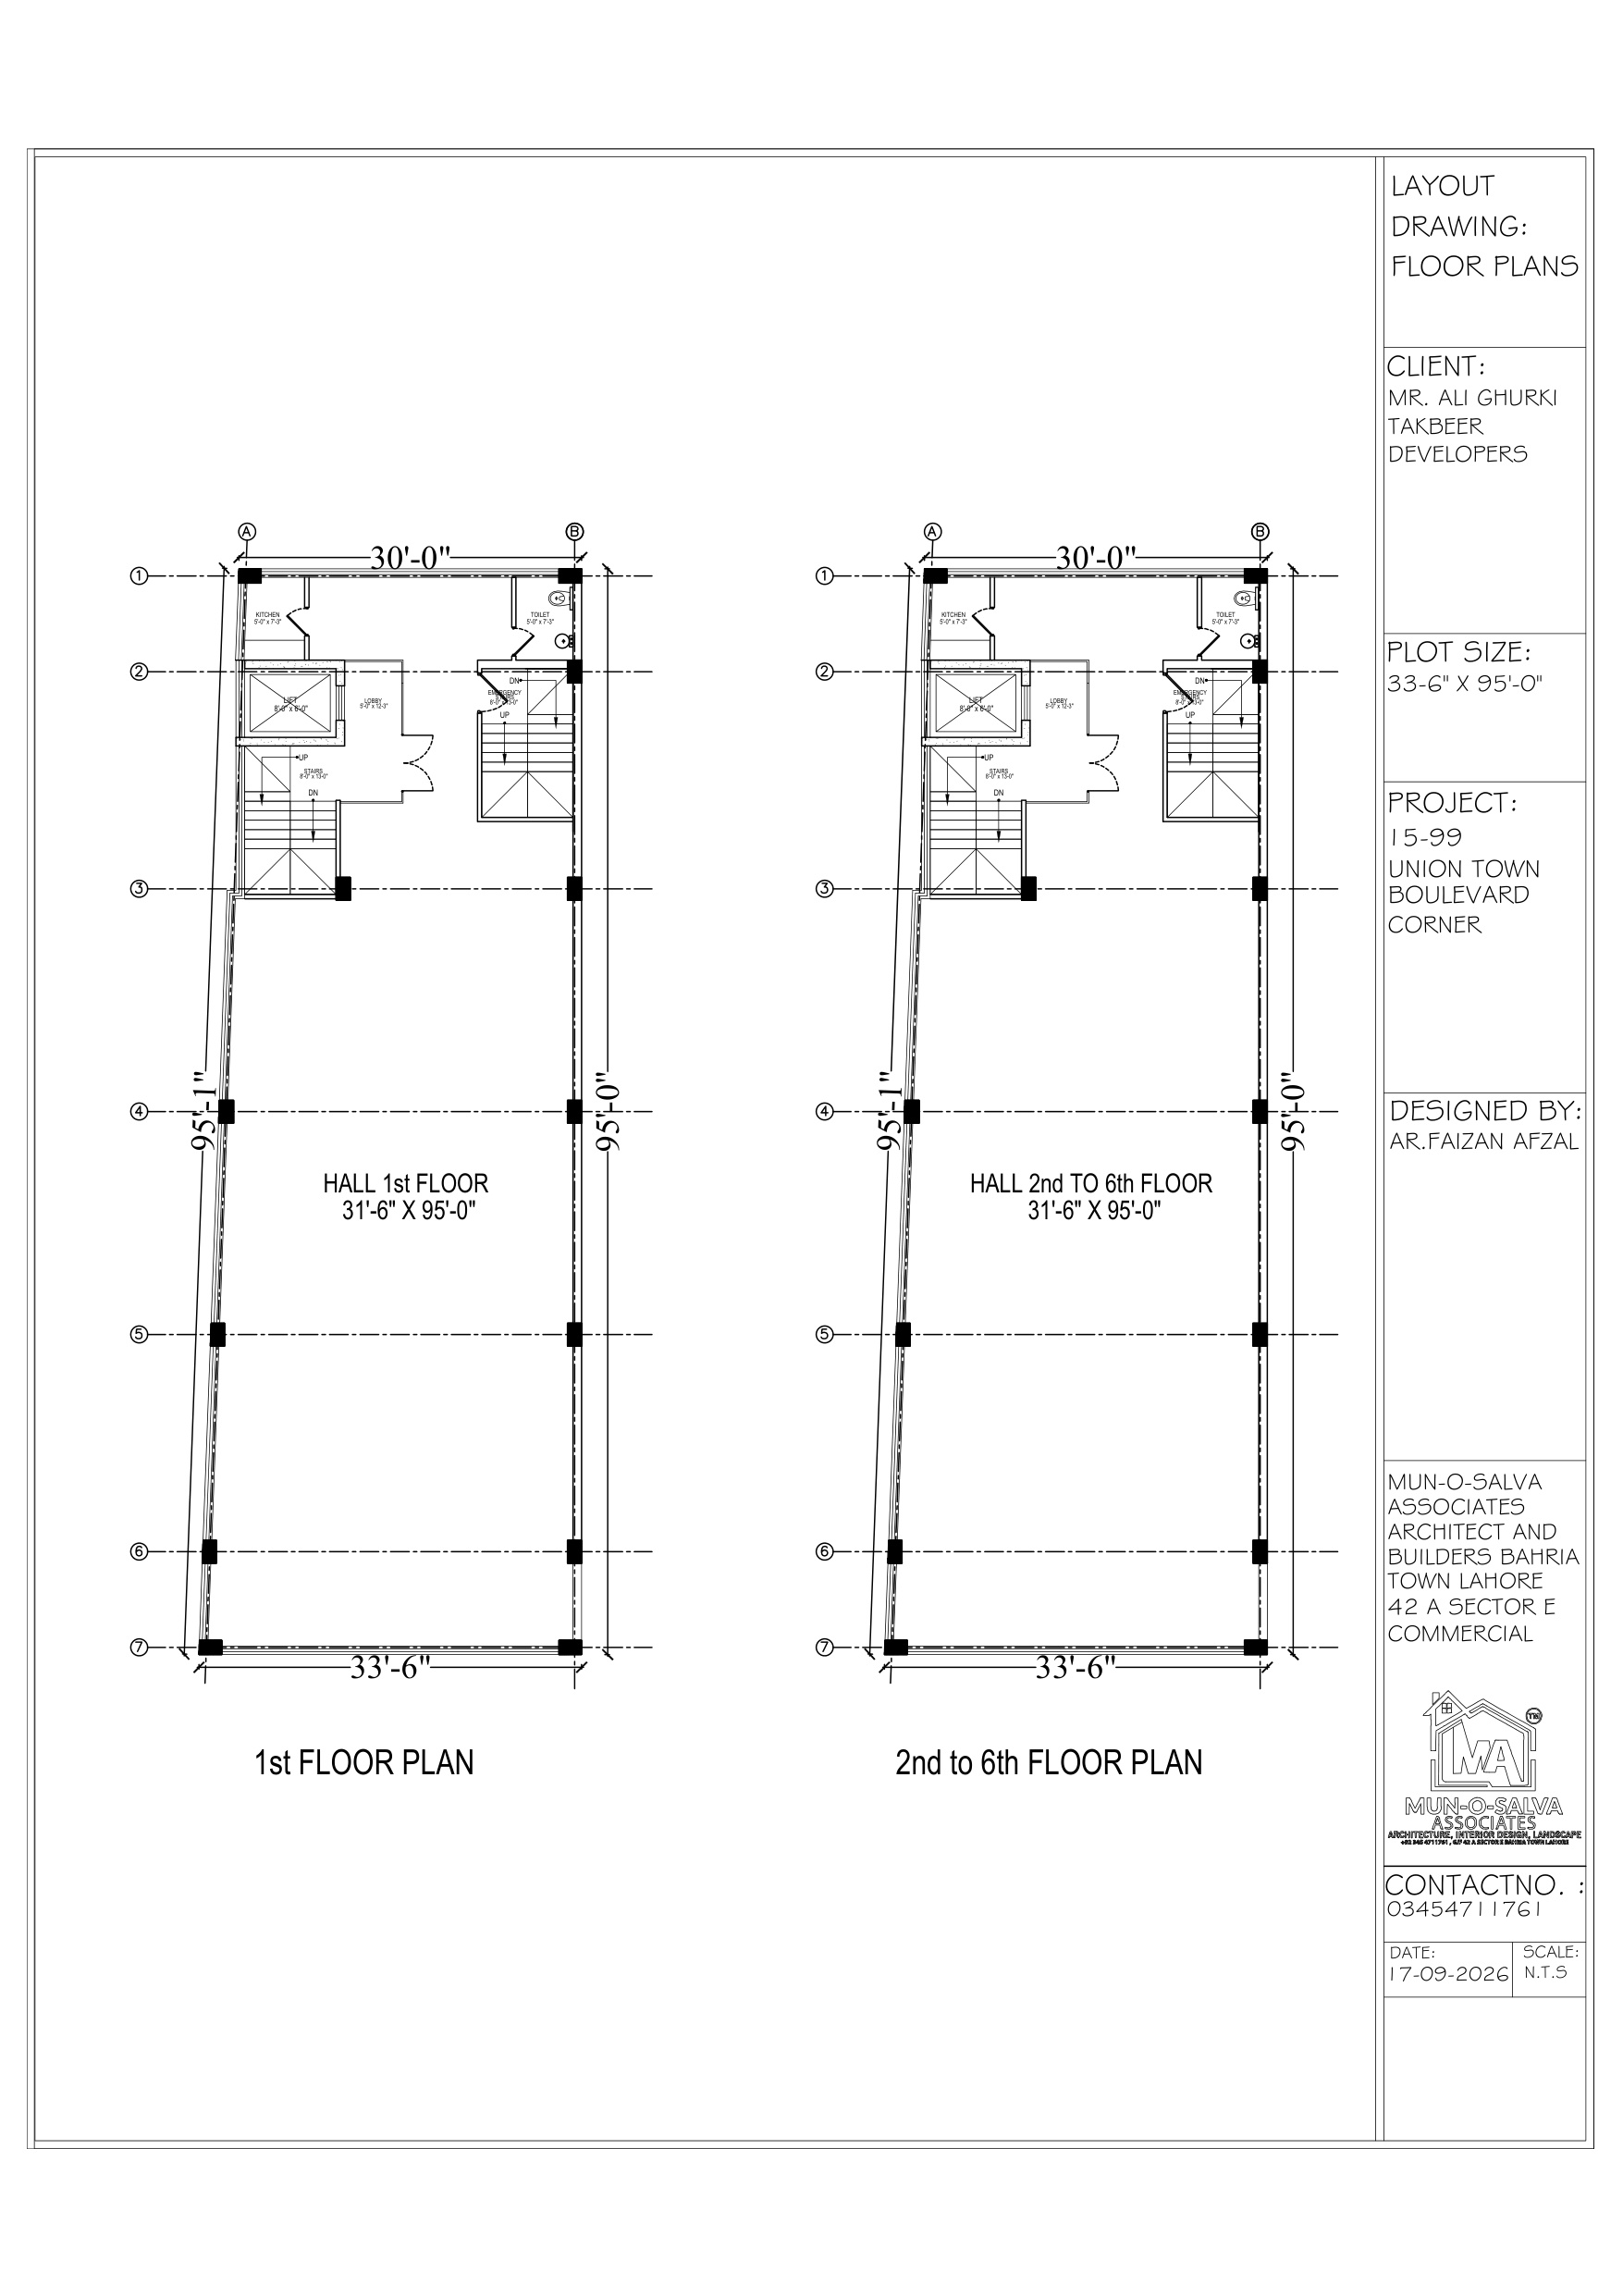
Commercial Plaza 15-99 - 1st to 6th Floor Architecture
Architectural floor plan for corporate workspaces and commercial units across floors 1 through 6.
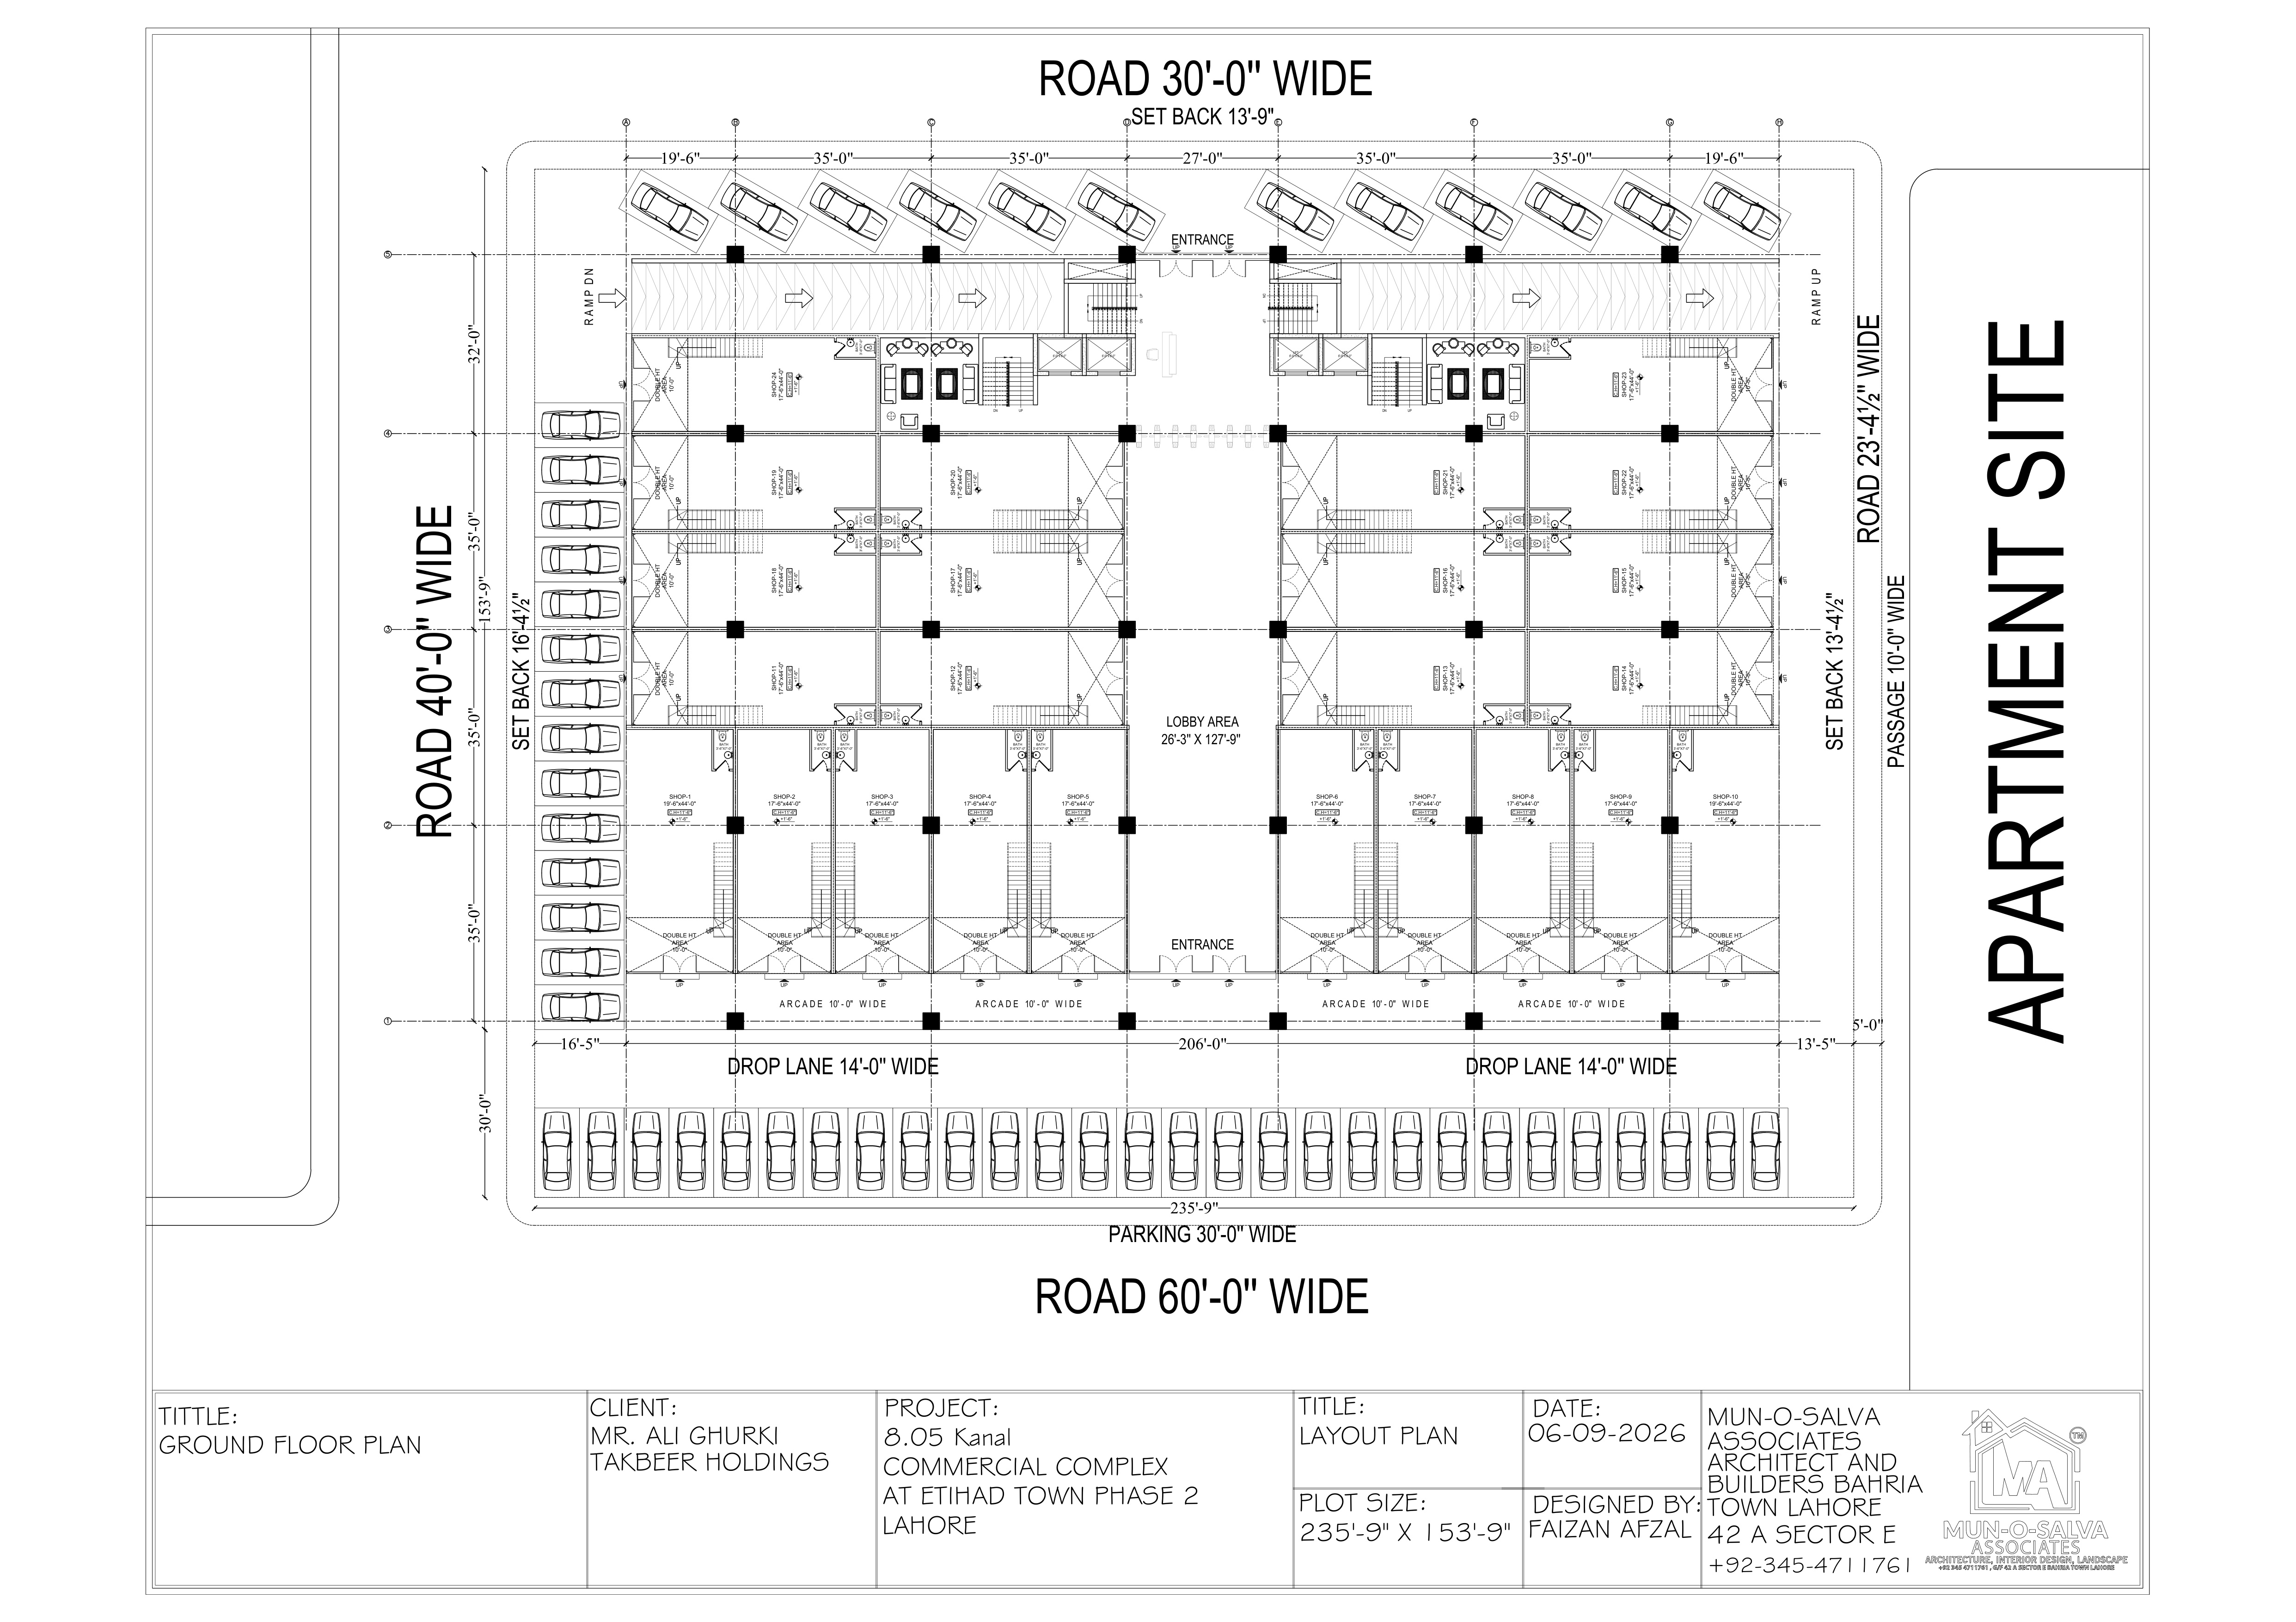
Master Architectural Ground Floor Layout Plan
High-precision AutoCAD master layout showing setback lines, structural column coordinates, and ingress corridors.
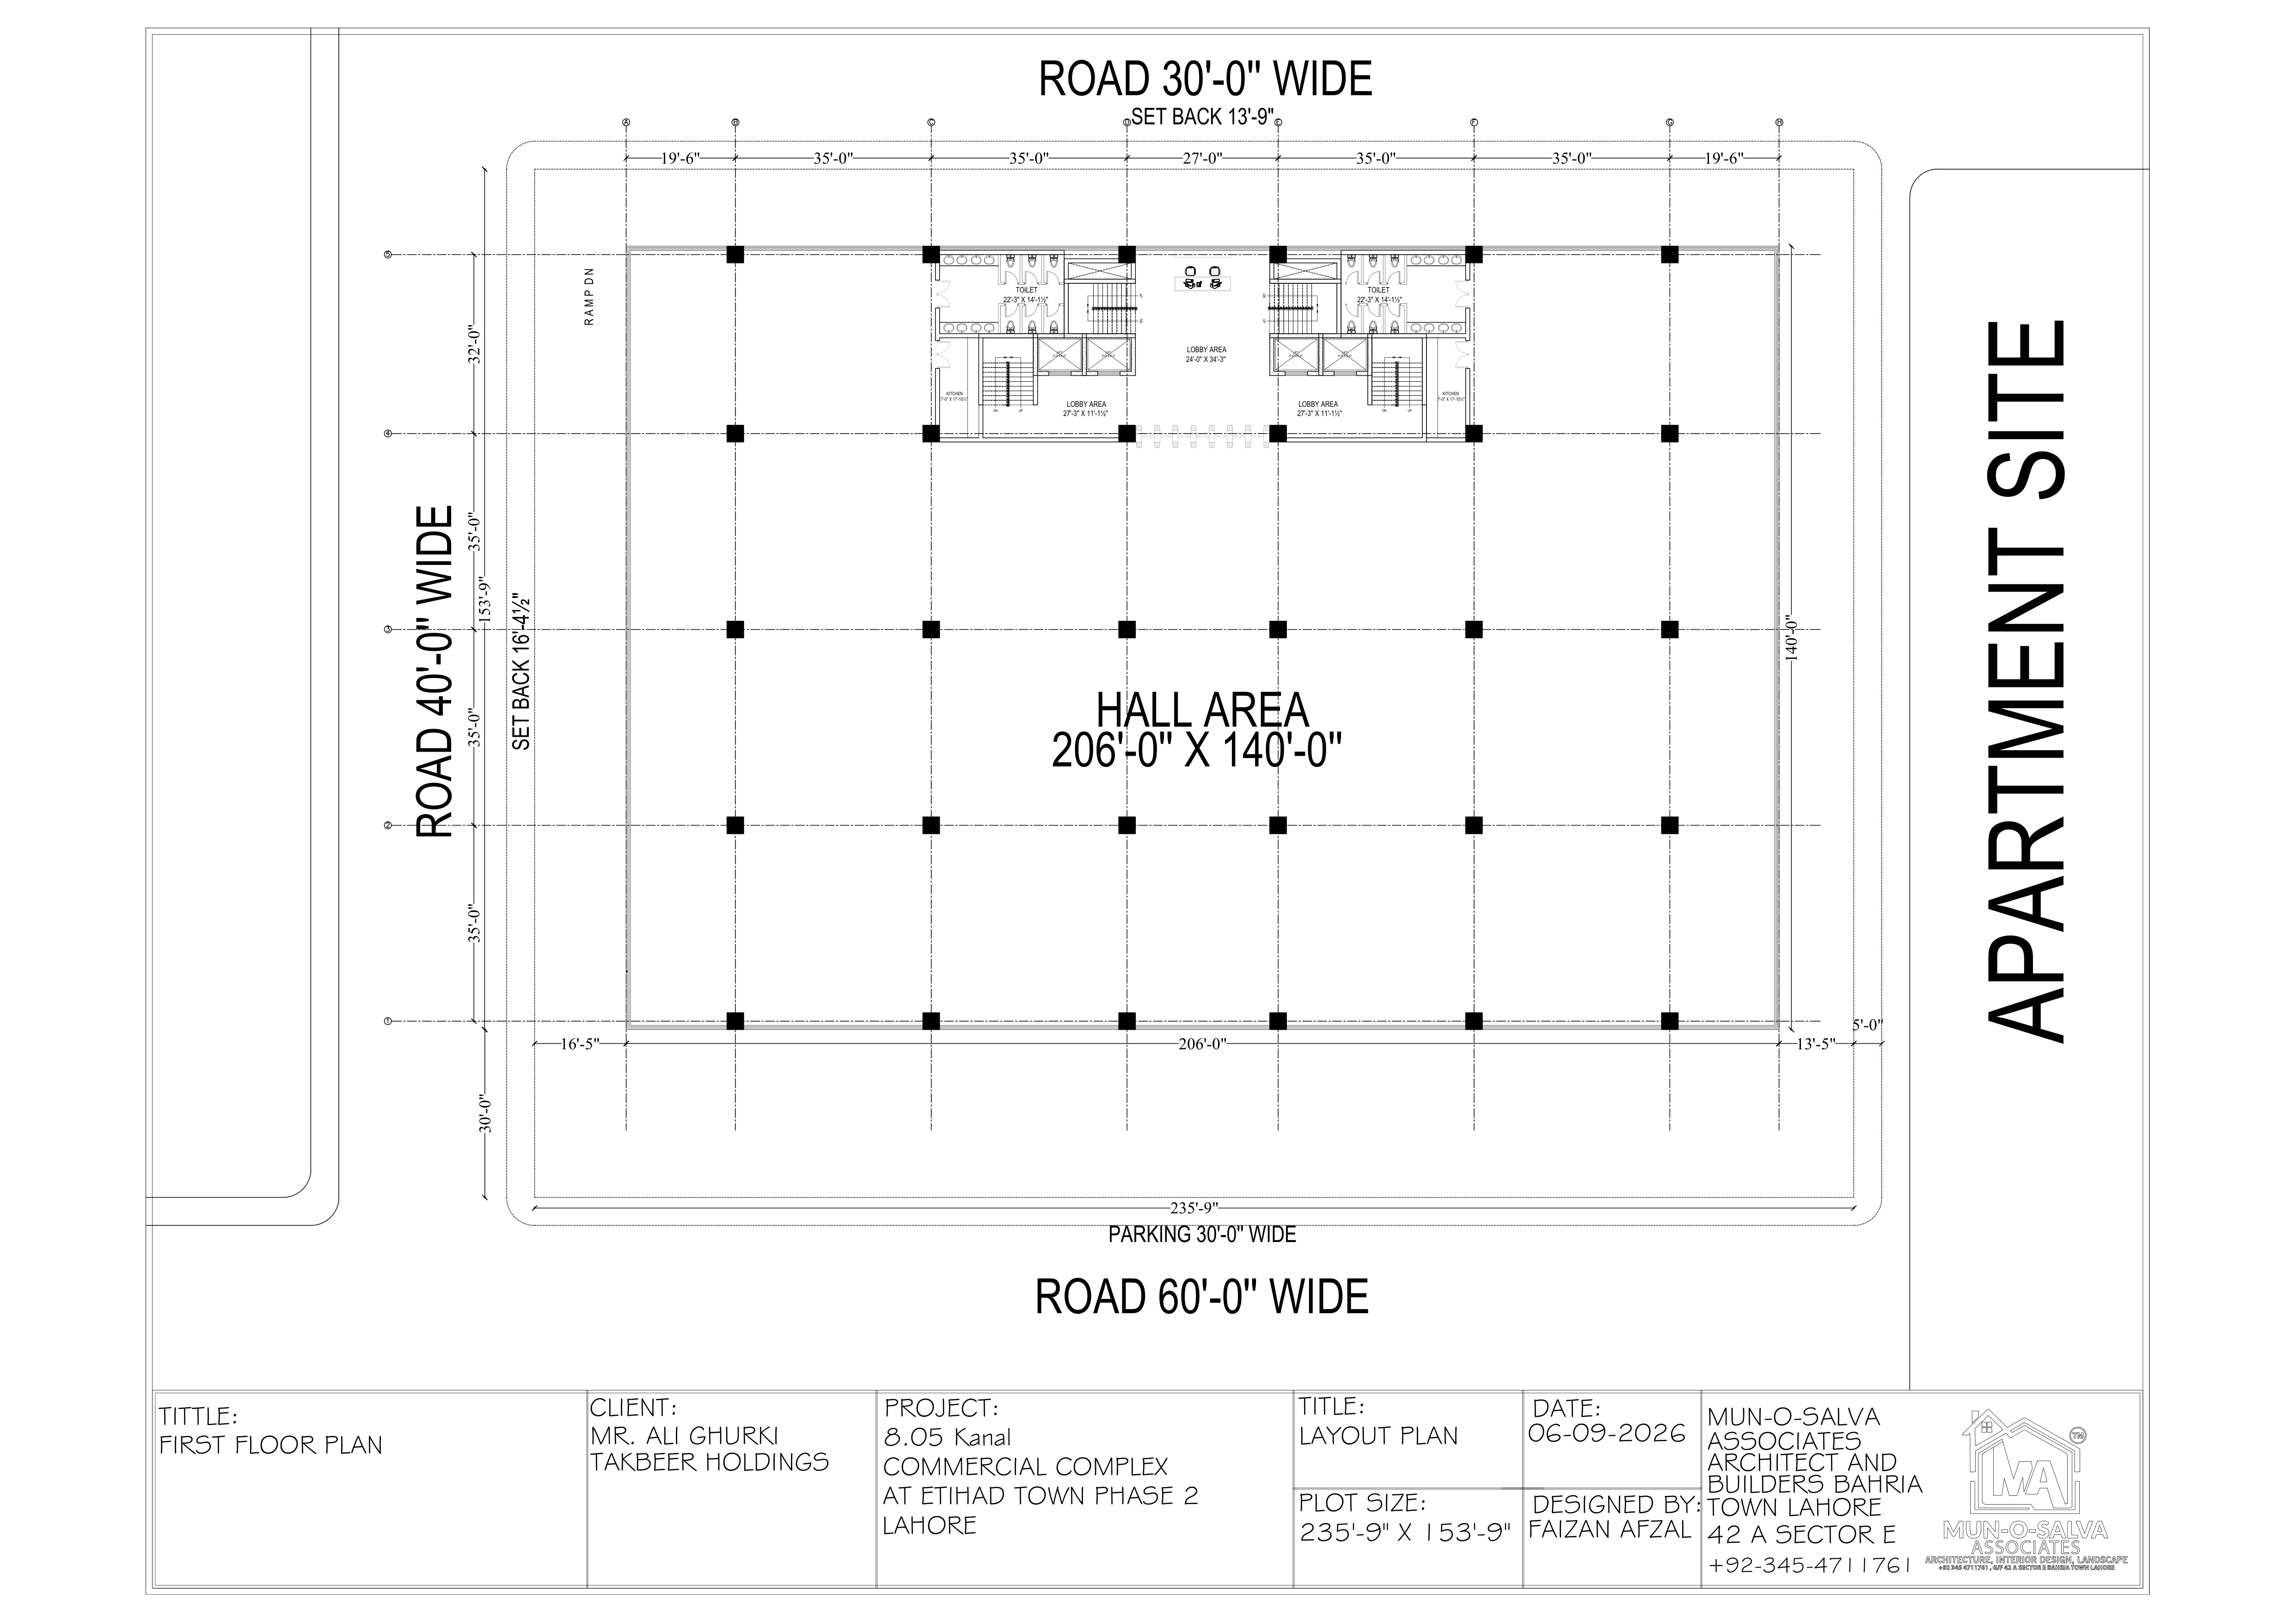
Master Architectural First Floor Layout Plan
Detailed architectural drawing of first floor spatial distribution, atrium void dimensions, and elevator lobbies.
On-Site Construction Progress & Field Photos
Authentic on-site construction updates, structural frames, and executive engineering progress
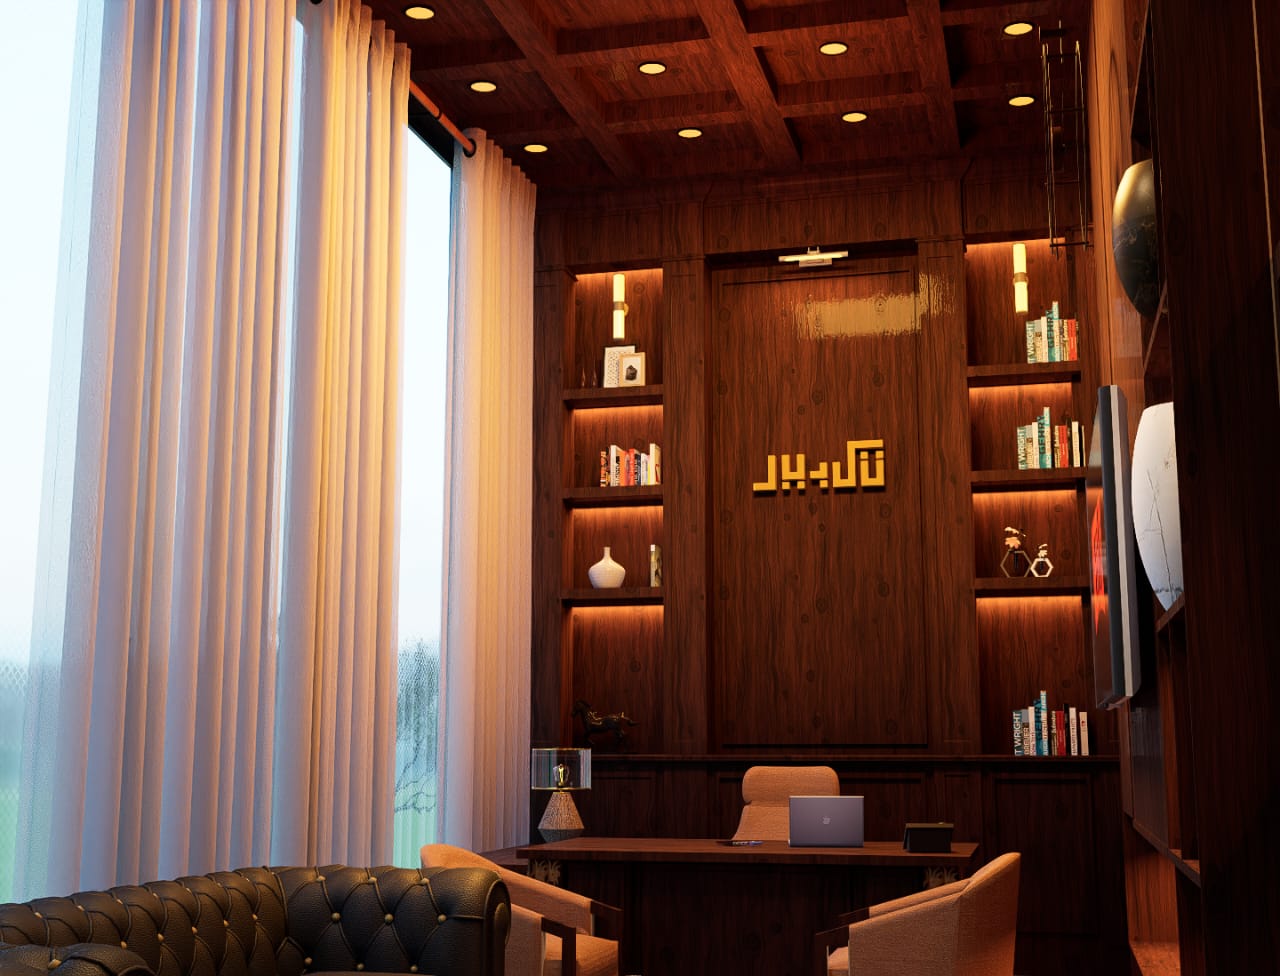
Takbeer Commercial Tower - On-Site Construction & Structure
Etihad Town Phase 1, Lahore

Plaza Exterior Glazing & Modern Elevation
Main Boulevard Corridor
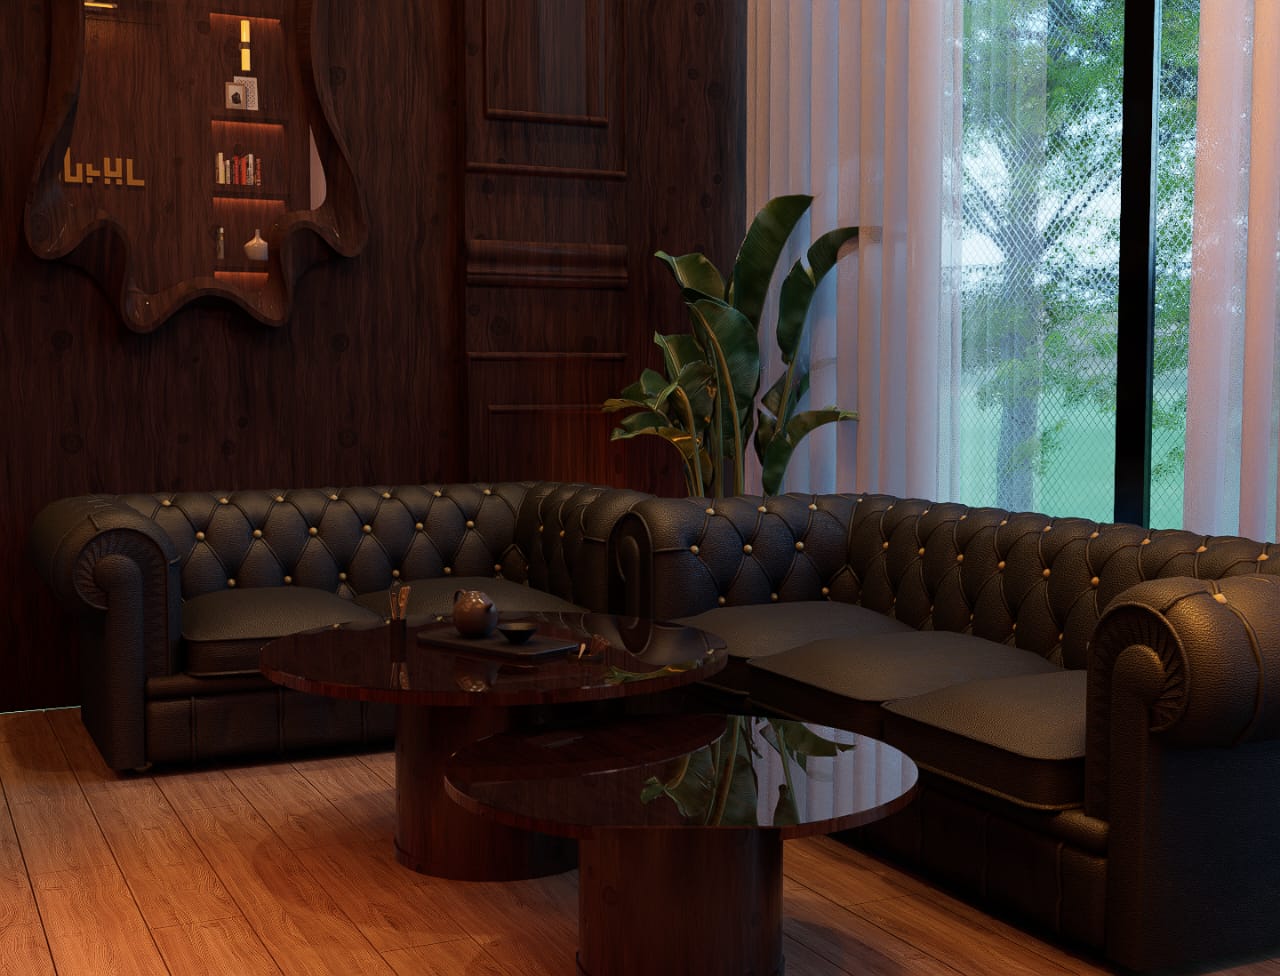
Structural Beam Casting & Seismic Framework
Building Core Zone
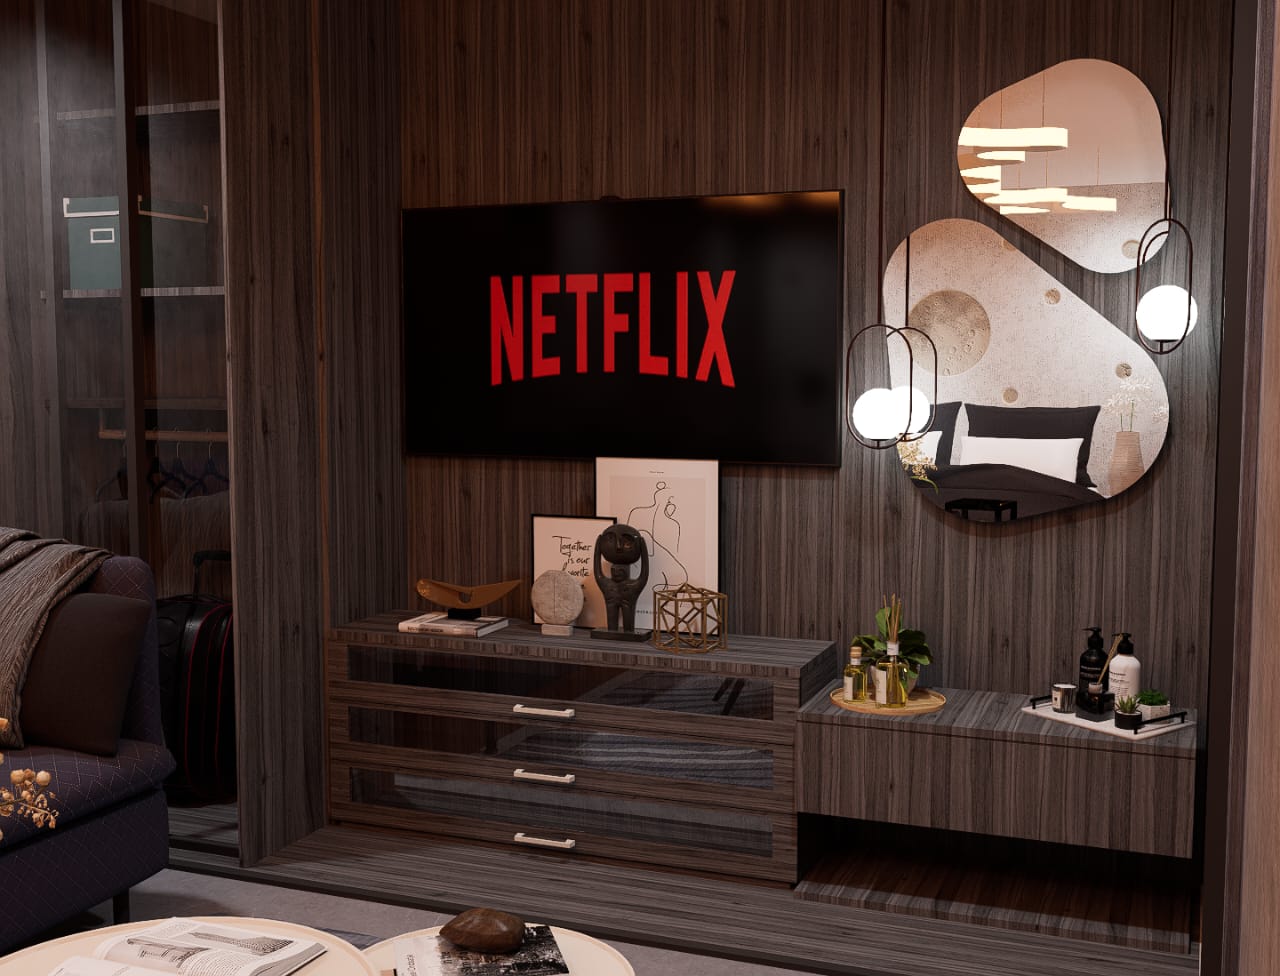
Executive Site Inspection & Engineering QA
On-Site Site Office
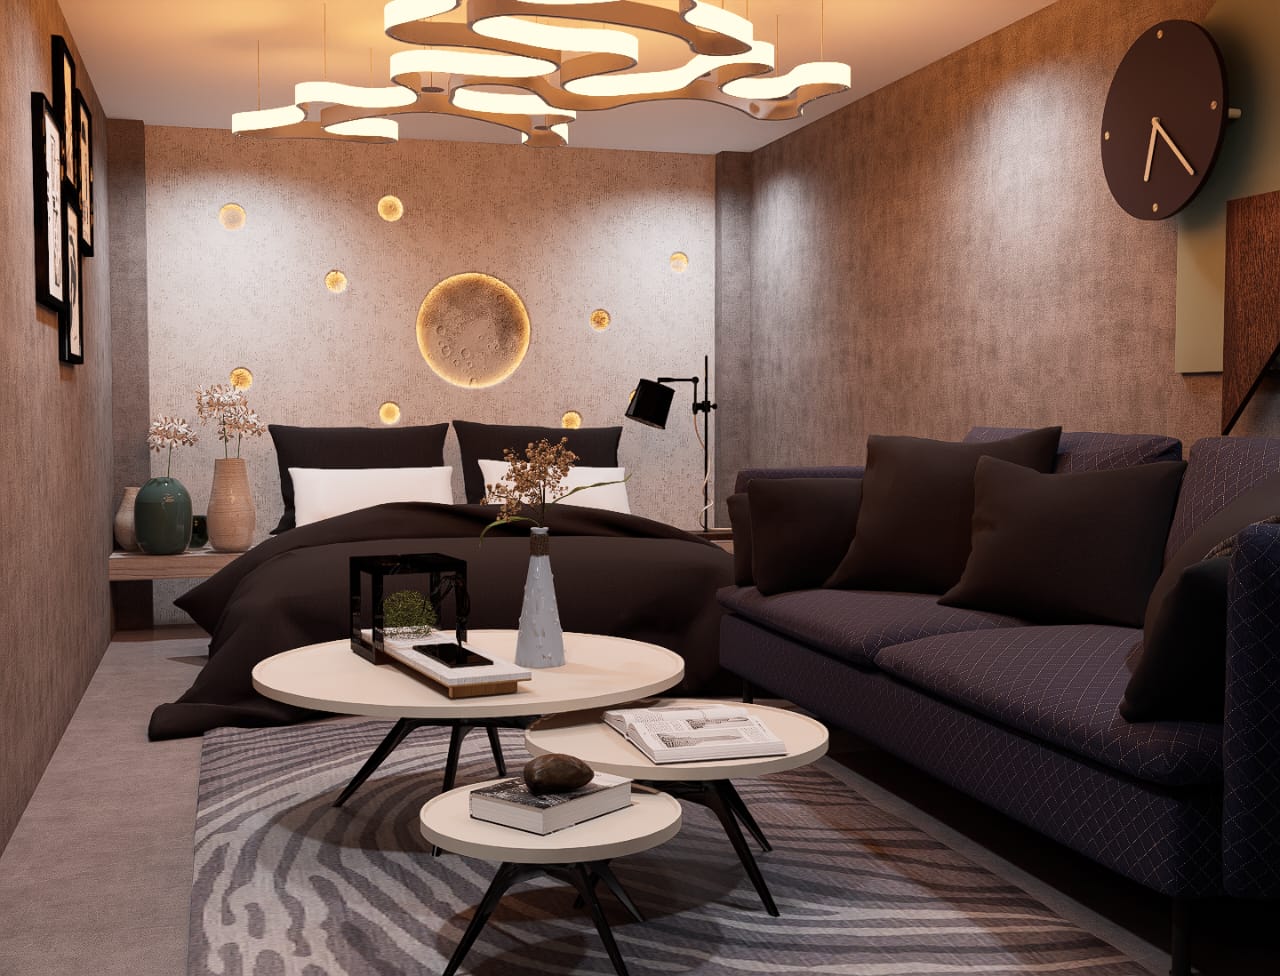
Ground Level Commercial Entry & Esplanade
Plaza Ground Floor
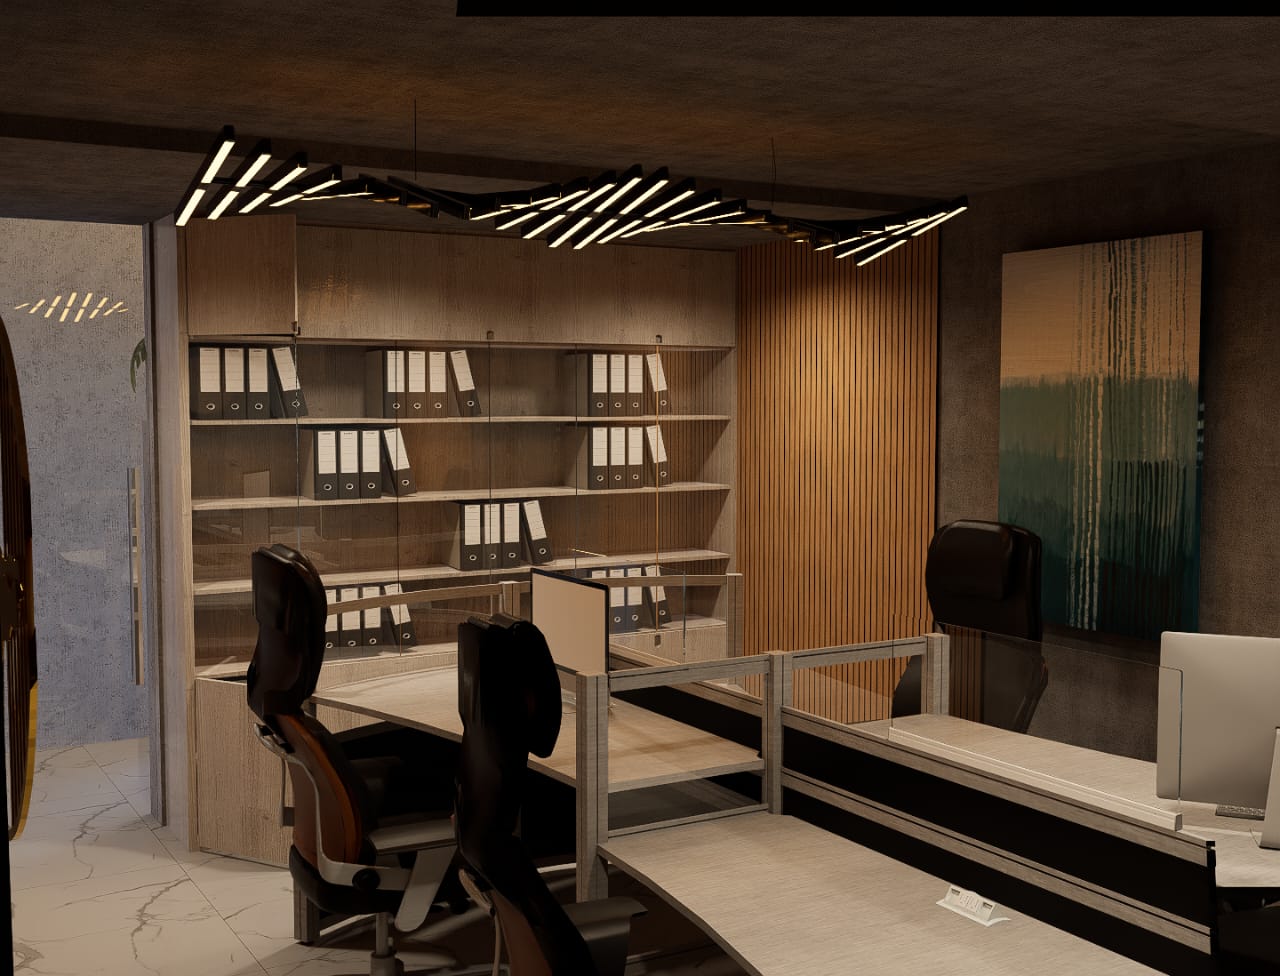
High-Rise Concrete Shuttering & Columns
Tower Core
Boulevard Frontage & Commercial Ingress
Etihad Prime Artery
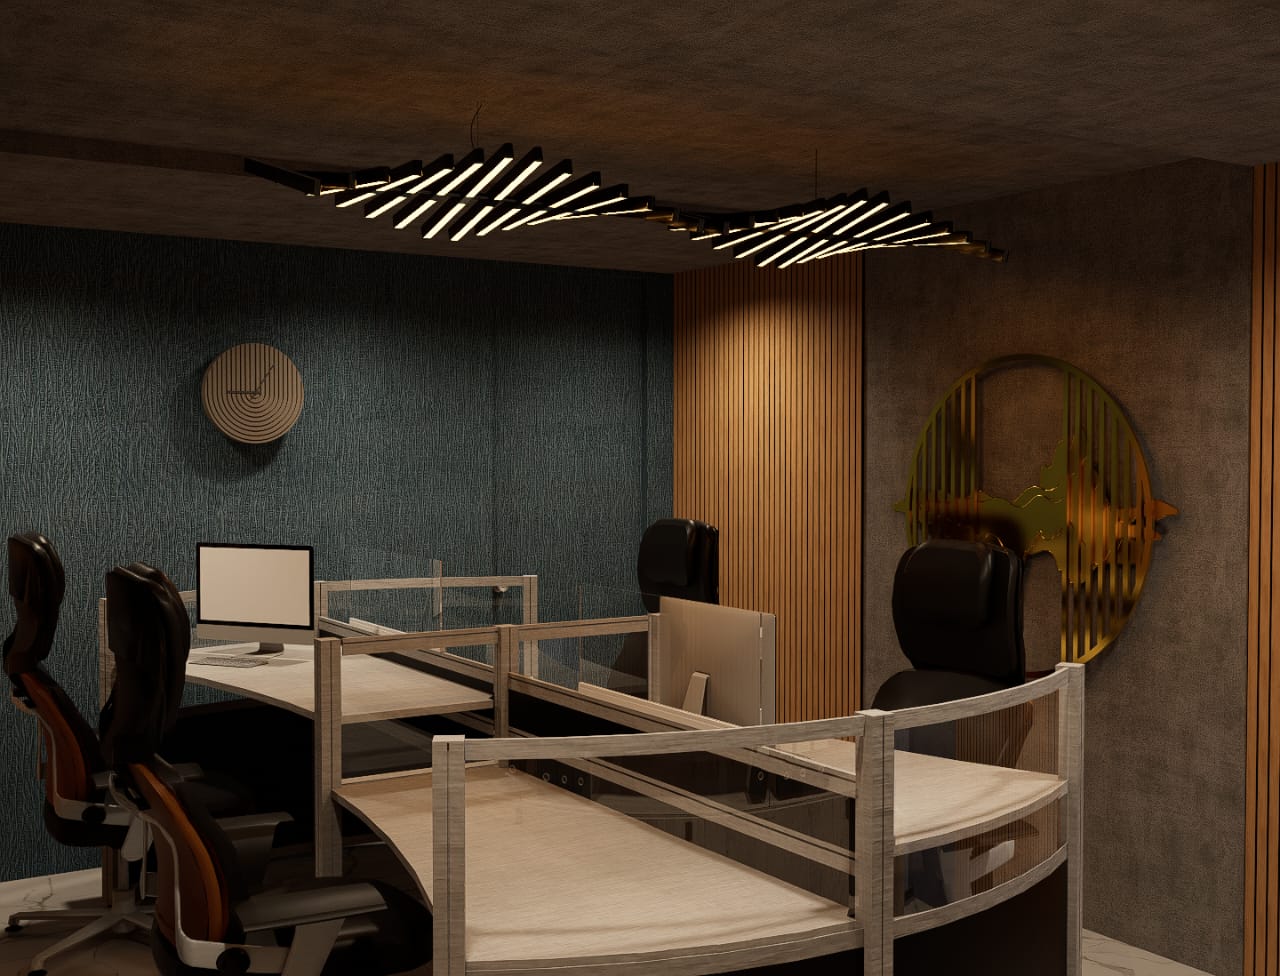
Reinforced Steel Framework & Heavy Slabs
Basement Level -01
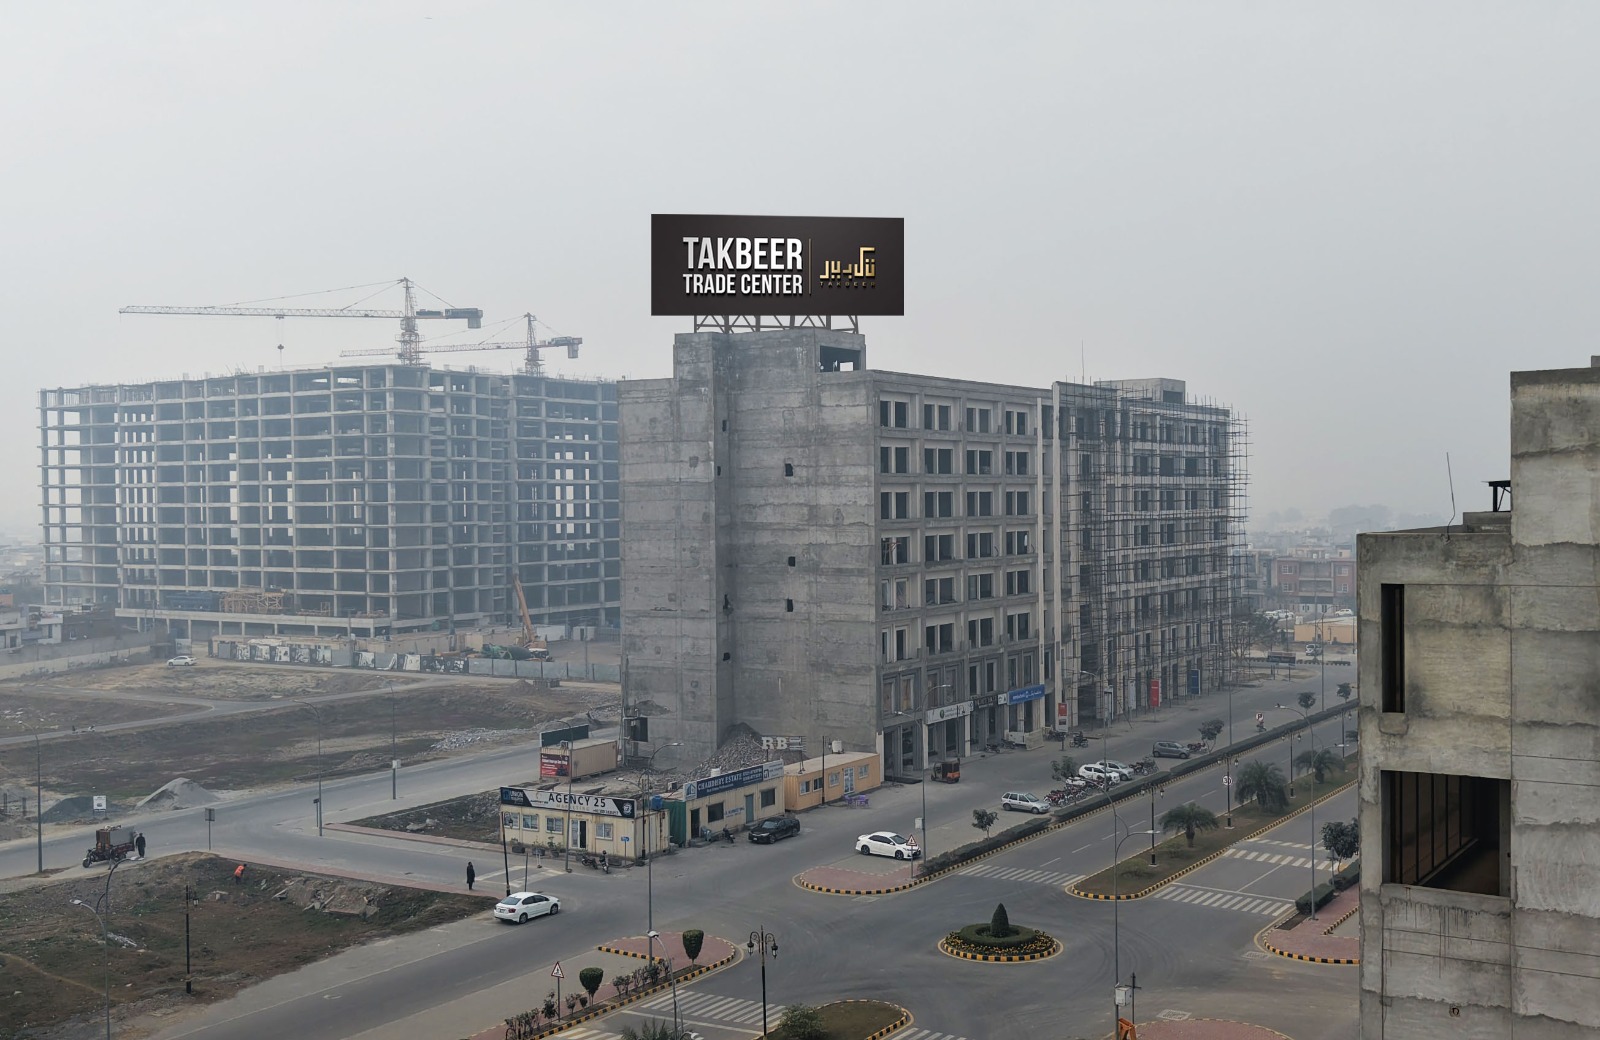
Modern Architectural Model & Building Scale
Design Studio
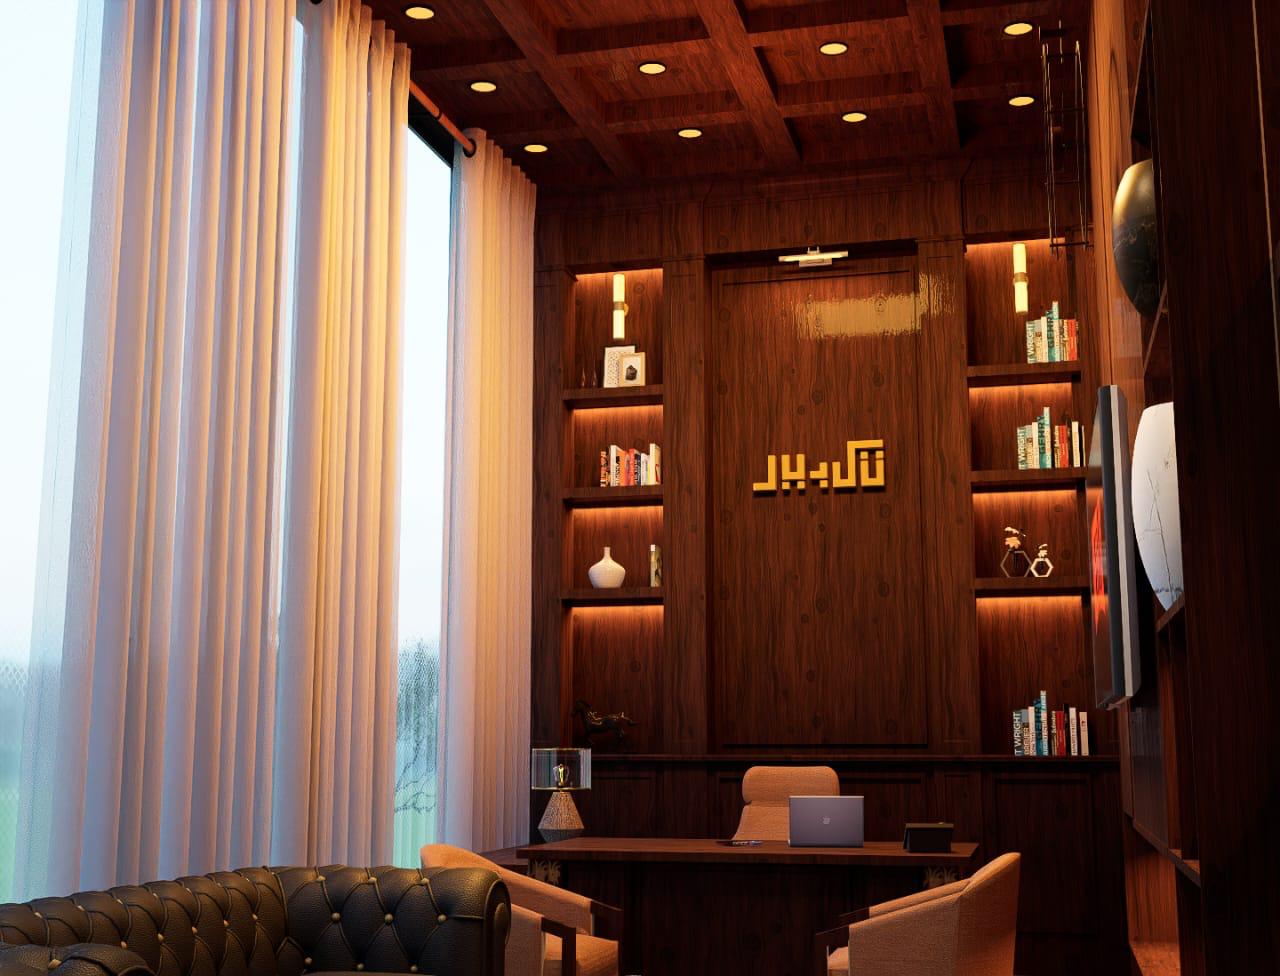
Rooftop Sky Terrace & Panoramic Skyline
Upper Penthouse Deck

Interior Corridor Framing & HVAC Ducts
Corporate Floor 3
Electrical Substation & Dual Backup Generators
Utility Basement
Corner Commercial Storefront & Streetscape
Commercial Zone A
Quality Control Materials Testing
Laboratory & Site
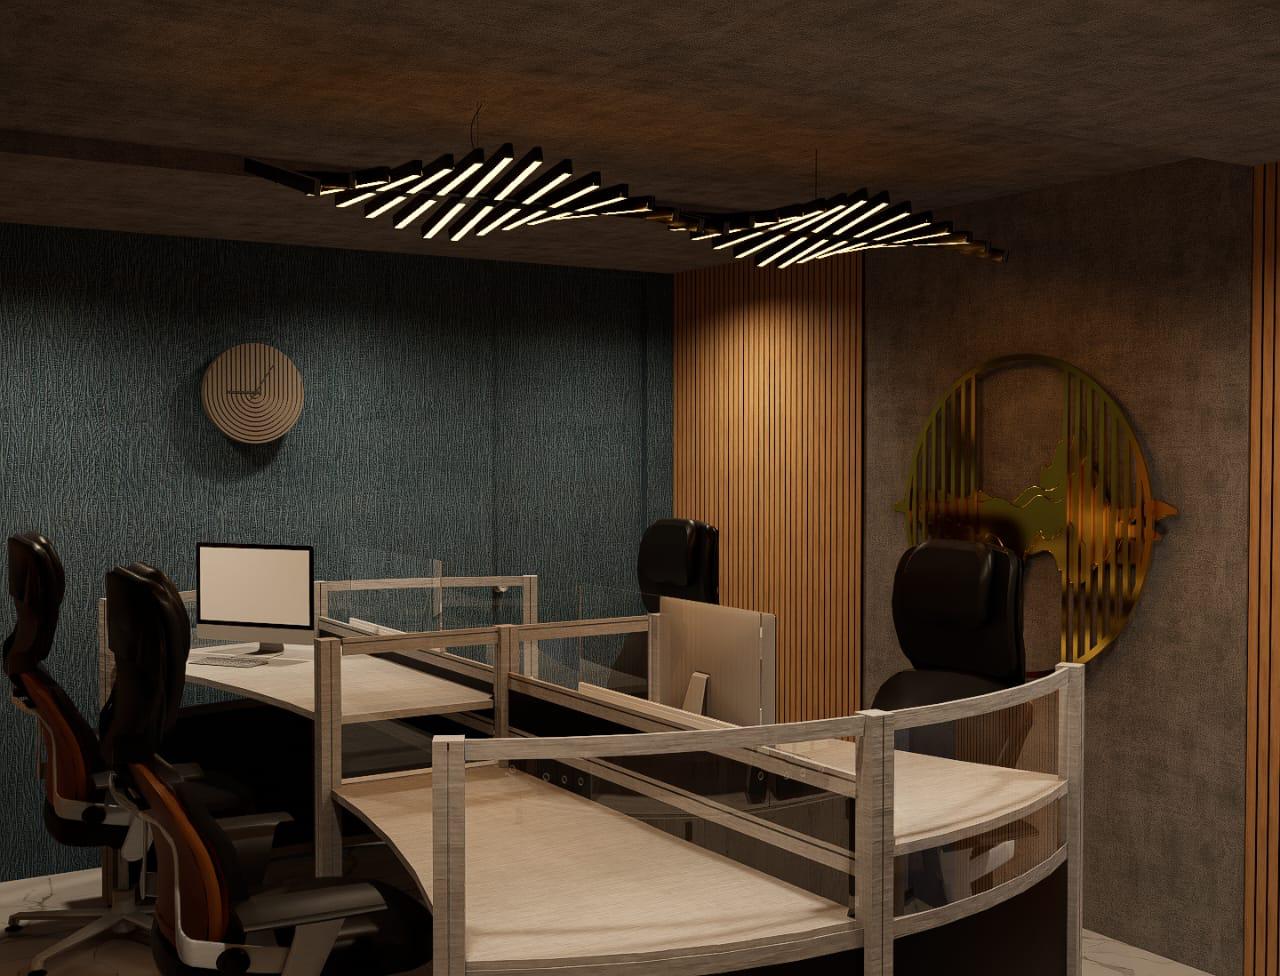
Corporate Lobby Double-Height Glass Curtain
Entrance Gallerie
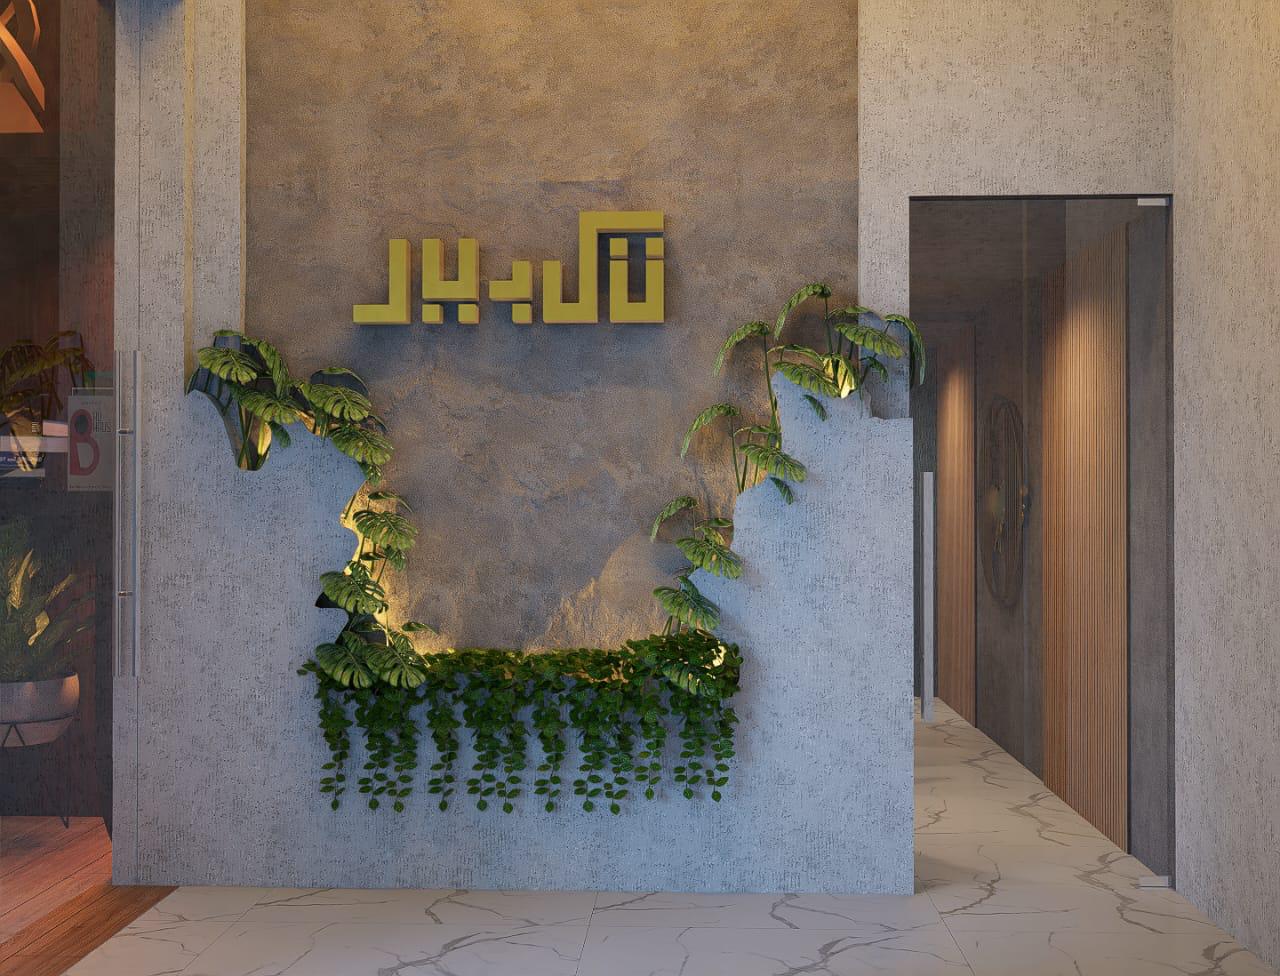
Fire Suppression Grid & Safety Exits
Core Stairwell
Vertical Elevator Shafts & Hoist Systems
Elevator Bank
Basement Parking Ramp & Heavy Vehicular Ingress
Parking Access Point
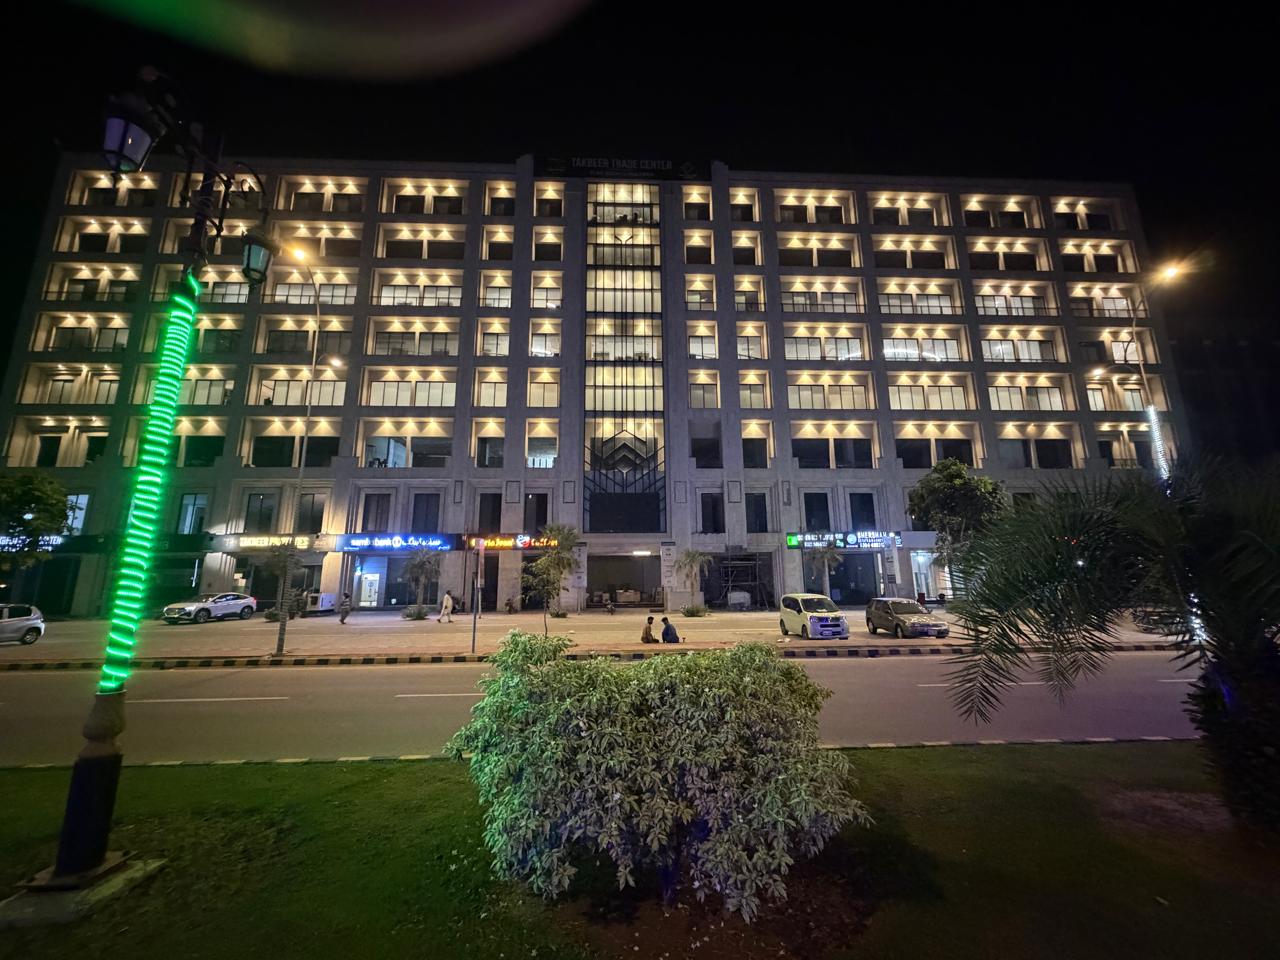
Project Milestone Handover Preparation
Executive Suite Level
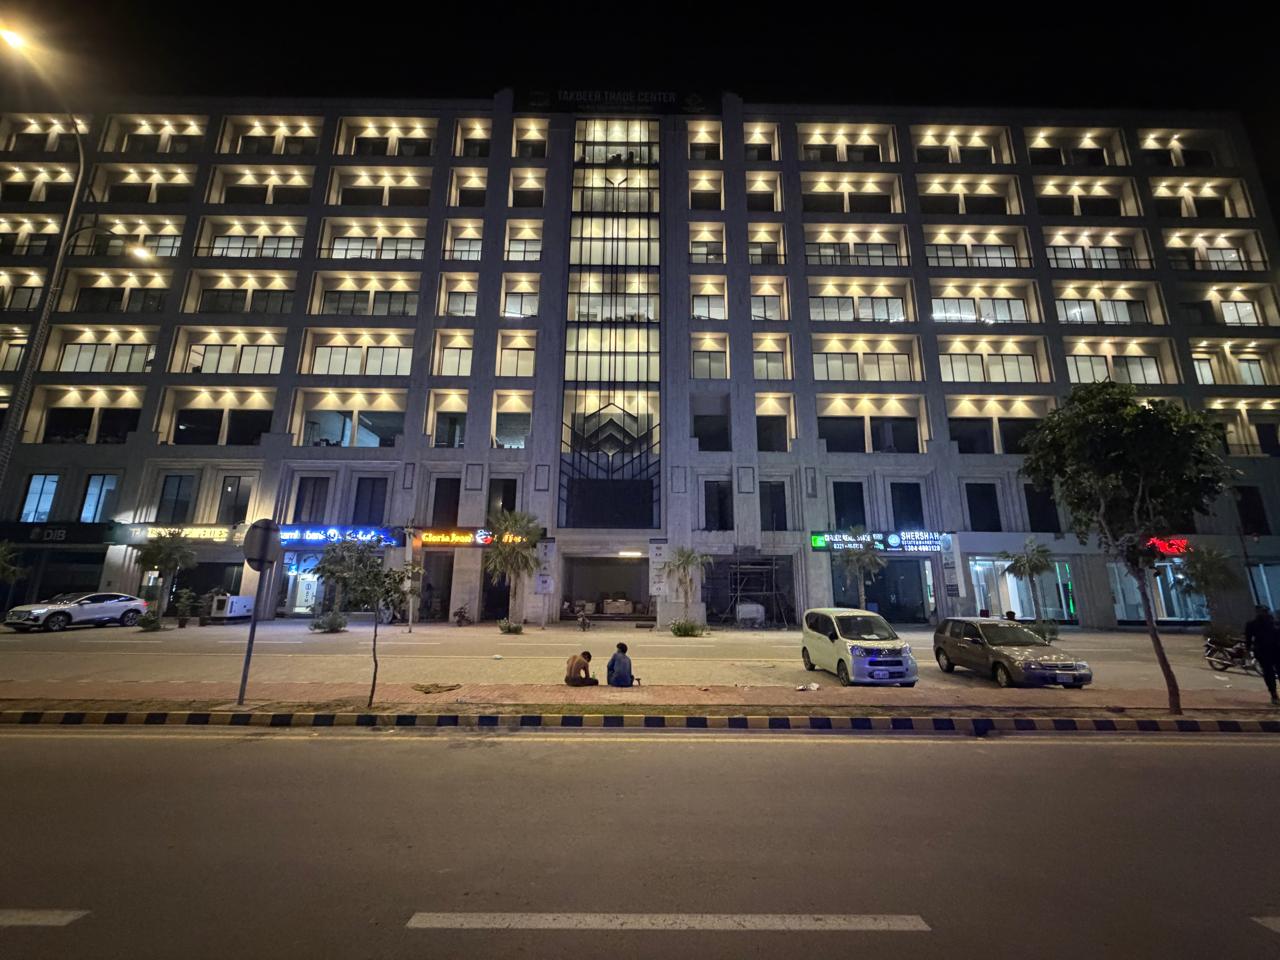
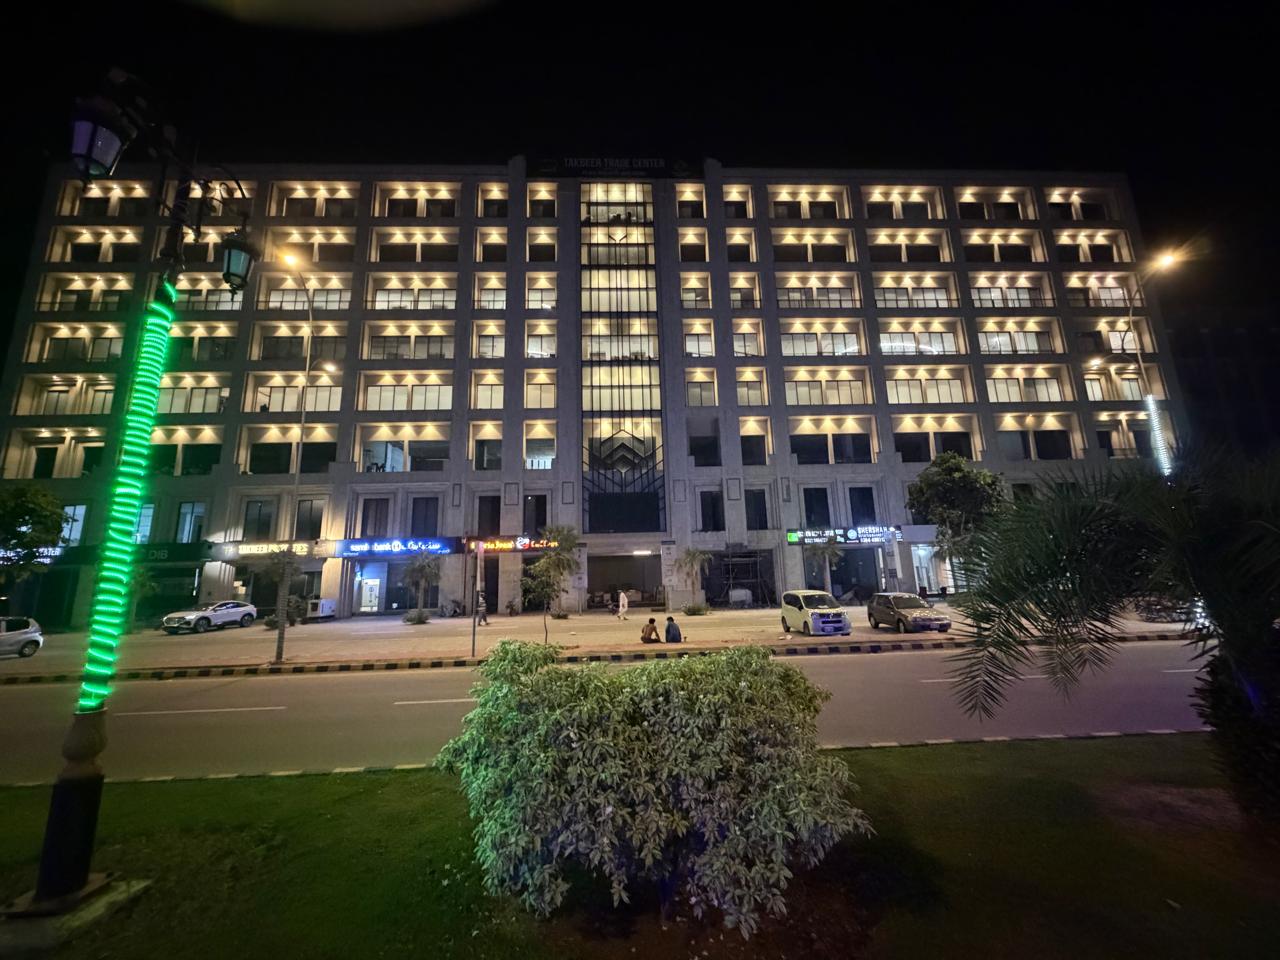
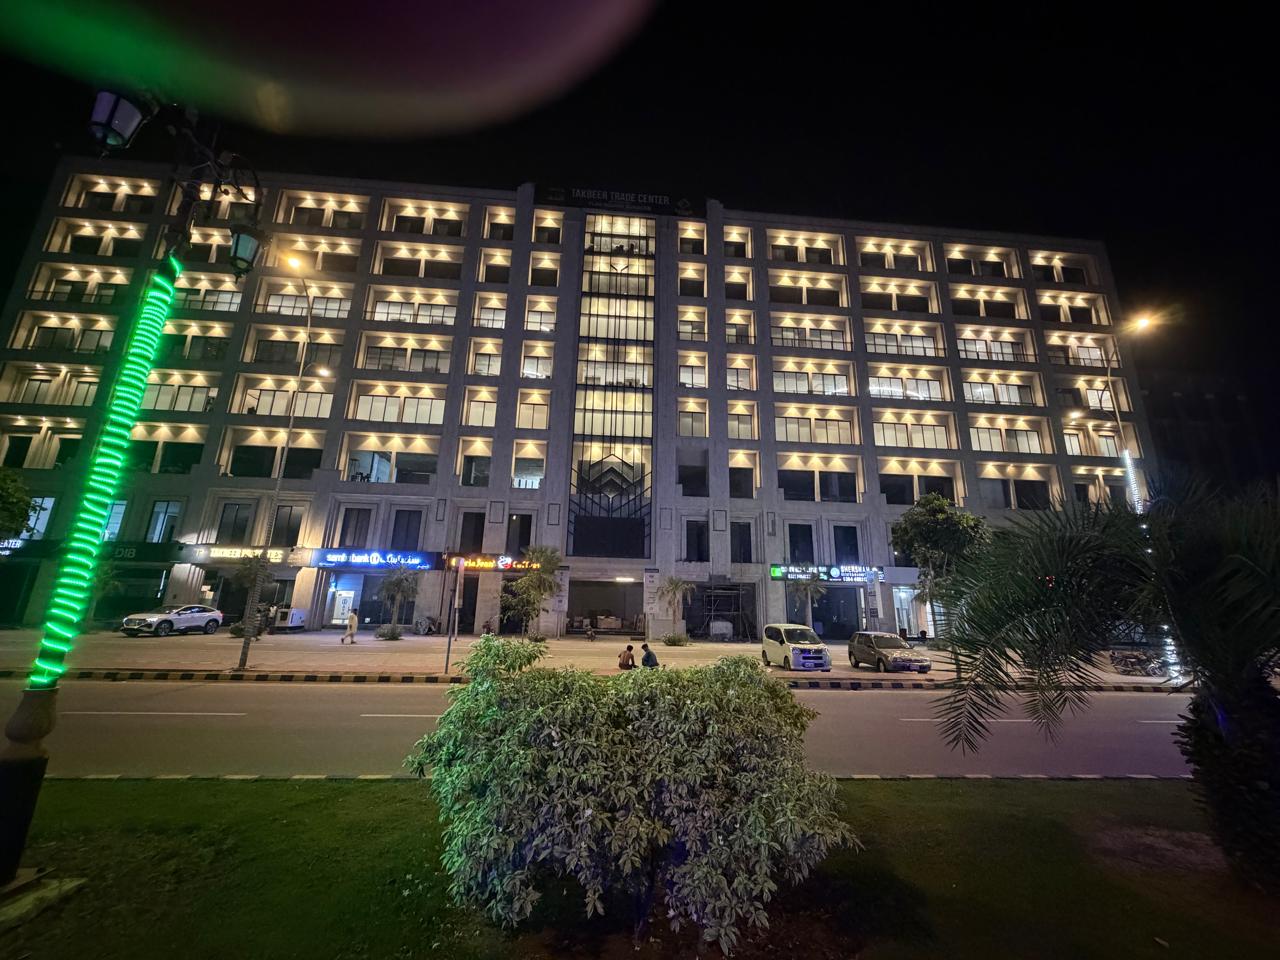
Night Elevation & External Architectural Illumination
Main Boulevard Facade
On-Site Construction Video Walkthrough
Direct live footage from the Etihad Town commercial development site in Lahore
Etihad Town Commercial Plaza - Structural Progress & Boulevard Walkthrough
Direct video inspection showcasing milestone column casting, street elevation, and commercial frontage along Raiwind Road.
Need customized CAD drawings, MEP details, or scheduled site inspection?
Our structural engineering division and corporate advisors are ready to walk you through the architectural specs, physical layout visits, and investment projections.